The serene setting of this renovated 2-story home in SW Rochester truly offers a retreat from the hustle and bustle. With over 2 wooded acres, you'll relish the privacy and tranquility it provides. The heart of the home, this open kitchen and dining area is designed for both culinary enthusiasts and entertainers. Enjoy custom cabinetry, granite countertops, a stylish tile backsplash, and luxury vinyl plank flooring. The two spacious islands serve as a focal point for casual dining and social gatherings. Both the living room and family room feature a stunning gas brick fireplace, creating cozy spaces perfect for relaxation and warmth during cooler evenings. The primary suite is a true sanctuary with a spacious walk-in closet offering ample storage, and indulge in a spa-like experience with a beautifully tiled walk-in shower, double sinks with granite countertops, and plenty of space to unwind. This home has been meticulously updated to feel like new with updated siding, soffit, fascia, roof, expansive deck, upgraded furnace, electrical, and plumbing fixtures, cabinets, countertops, flooring, and fresh paint throughout! Appliance allowance included in the purchase price.
Active
$575,000
3440 18th Ave SW, Rochester, MN 55902
5beds
3,284sqft
Single Family
Built in 1970
2.34 Acres Lot
$566,000 Zestimate®
$175/sqft
$-- HOA
What's special
Gas brick fireplaceTwo spacious islandsGranite countertopsStylish tile backsplashLuxury vinyl plank flooringCustom cabinetryExpansive deck
- 151 days
- 323
- 14
Zillow last checked:
Listing updated:
Listed by:
Samantha Pyfferoen 507-251-5604,
Dwell Realty Group LLC
Source: NorthstarMLS as distributed by MLS GRID,MLS#: 7072654
Facts & features
Interior
Bedrooms & bathrooms
- Bedrooms: 5
- Bathrooms: 4
- Full bathrooms: 2
- 3/4 bathrooms: 1
- 1/2 bathrooms: 1
Bedroom
- Level: Upper
Bedroom 2
- Level: Upper
Bedroom 3
- Level: Upper
Bedroom 4
- Level: Upper
Bedroom 5
- Level: Upper
Bathroom
- Level: Main
Dining room
- Level: Main
Family room
- Level: Lower
Kitchen
- Level: Main
Living room
- Level: Main
Heating
- Forced Air
Cooling
- Central Air
Appliances
- Laundry: Electric Dryer Hookup, Laundry Room, Upper Level, Washer Hookup
Features
- Basement: Block,Finished,Full,Walk-Out Access
- Number of fireplaces: 2
- Fireplace features: Brick, Gas, Living Room
Interior area
- Total structure area: 3,384
- Total interior livable area: 3,284 sqft
- Finished area above ground: 2,432
- Finished area below ground: 852
Property
Parking
- Total spaces: 2
- Parking features: Attached, Asphalt, Concrete, Garage Door Opener, Insulated Garage
- Attached garage spaces: 2
- Has uncovered spaces: Yes
Accessibility
- Accessibility features: None
Features
- Levels: Two
- Stories: 2
- Patio & porch: Deck, Patio
Lot
- Size: 2.34 Acres
- Dimensions: 302 x 748
- Features: Tree Coverage - Heavy
Details
- Foundation area: 952
- Parcel number: 642213041911
- Zoning description: Residential-Single Family
Construction
Type & style
- Home type: SingleFamily
- Property subtype: Single Family
Materials
- Roof: Age 8 Years or Less,Asphalt
Condition
- New construction: No
- Year built: 1970
Utilities & green energy
- Gas: Natural Gas
- Sewer: City Sewer/Connected
- Water: City Water/Connected
Community & HOA
Community
- Subdivision: City Lands
HOA
- Has HOA: No
Location
- Region: Rochester
Financial & listing details
- Price per square foot: $175/sqft
- Tax assessed value: $440,600
- Annual tax amount: $6,093
- Date on market: 5/12/2026
- Cumulative days on market: 829 days
Estimated market value
$566,000
$538,000 - $594,000
$2,840/mo
Price history
| Date | Event | Price |
|---|---|---|
| 5/12/2026 | Listed for sale | $575,000-11.5%$175/sqft |
Source:  NorthstarMLS as distributed by MLS GRID #7072654 Report a problem NorthstarMLS as distributed by MLS GRID #7072654 Report a problem | ||
| 4/15/2026 | Listing removed | $649,900$198/sqft |
Source: NorthstarMLS as distributed by MLS GRID #6523293 Report a problem | ||
| 10/14/2025 | Listed for sale | $649,900-7.1%$198/sqft |
Source: NorthstarMLS as distributed by MLS GRID #6523293 Report a problem | ||
| 2/17/2025 | Price change | $699,900-6.7%$213/sqft |
Source: NorthstarMLS as distributed by MLS GRID #6523293 Report a problem | ||
| 10/28/2024 | Price change | $749,900-6.3%$228/sqft |
Source: NorthstarMLS as distributed by MLS GRID #6523293 Report a problem | ||
| 10/24/2024 | Listed for sale | $799,900$244/sqft |
Source: NorthstarMLS as distributed by MLS GRID #6523293 Report a problem | ||
| 8/6/2024 | Listing removed | $799,900-1.9%$244/sqft |
Source: NorthstarMLS as distributed by MLS GRID #6523293 Report a problem | ||
| 4/24/2024 | Listed for sale | $815,000+181.1%$248/sqft |
Source: NorthstarMLS as distributed by MLS GRID #6523293 Report a problem | ||
| 3/25/2024 | Listing removed | $289,900+5.4%$88/sqft |
Source: NorthstarMLS as distributed by MLS GRID #6306681 Report a problem | ||
| 3/24/2023 | Sold | $275,000-5.1%$84/sqft |
Source: NorthstarMLS as distributed by MLS GRID #6306681 Report a problem | ||
| 3/6/2023 | Pending sale | $289,900$88/sqft |
Source: NorthstarMLS as distributed by MLS GRID #6306681 Report a problem | ||
| 2/28/2023 | Price change | $289,900-3.3%$88/sqft |
Source: NorthstarMLS as distributed by MLS GRID #6306681 Report a problem | ||
| 2/23/2023 | Listed for sale | $299,900$91/sqft |
Source: NorthstarMLS as distributed by MLS GRID #6306681 Report a problem | ||
| 2/22/2023 | Pending sale | $299,900$91/sqft |
Source: NorthstarMLS as distributed by MLS GRID #6306681 Report a problem | ||
| 1/24/2023 | Price change | $299,900-10.5%$91/sqft |
Source: NorthstarMLS as distributed by MLS GRID #6306681 Report a problem | ||
| 1/3/2023 | Price change | $335,000-4%$102/sqft |
Source: NorthstarMLS as distributed by MLS GRID #6306681 Report a problem | ||
| 12/6/2022 | Price change | $349,000-30.2%$106/sqft |
Source: NorthstarMLS as distributed by MLS GRID #6306681 Report a problem | ||
| 11/8/2022 | Listed for sale | $499,900+25%$152/sqft |
Source: NorthstarMLS as distributed by MLS GRID #6306681 Report a problem | ||
| 3/21/2022 | Listing removed | -- |
Source: NorthstarMLS as distributed by MLS GRID #6116035 Report a problem | ||
| 1/29/2022 | Pending sale | $399,900$122/sqft |
Source: NorthstarMLS as distributed by MLS GRID #6116035 Report a problem | ||
| 1/19/2022 | Listed for sale | $399,900$122/sqft |
Source: NorthstarMLS as distributed by MLS GRID #6116035 Report a problem | ||
Public tax history
| Year | Property taxes | Tax assessment |
|---|---|---|
| 2025 | $5,961 +10.4% | $440,600 +3.3% |
| 2024 | $5,402 | $426,400 -0.6% |
| 2023 | -- | $428,900 +20% |
| 2022 | $3,478 +6.8% | $357,500 +12.1% |
| 2021 | $3,258 -4.9% | $318,800 +5.9% |
| 2020 | $3,426 +5.1% | $300,900 +1.1% |
| 2019 | $3,260 | $297,600 +1.2% |
| 2017 | $3,260 -0.2% | $294,100 +4.7% |
| 2016 | $3,268 | $280,800 +2.6% |
| 2015 | $3,268 +1% | $273,600 |
| 2014 | $3,236 +8.2% | $273,600 +0.4% |
| 2012 | $2,992 | $272,600 -2.7% |
| 2011 | -- | $280,100 -1% |
| 2010 | $2,924 -1.7% | $283,000 -1.7% |
| 2008 | $2,976 | $288,000 |
Find assessor info on the county website
Monthly payment
Est. payment
Payment breakdown
Explore the cost of this home by adjusting the details. Changes won't be saved.Climate risks
Neighborhood: 55902
Nearby schools
Schools provided by the listing agent
- Elementary: Bamber Valley
- Middle: Willow Creek
- High: Mayo
Source: NorthstarMLS as distributed by MLS GRID. This data may not be complete. We recommend contacting the local school district to confirm school assignments for this home.
Similar homes
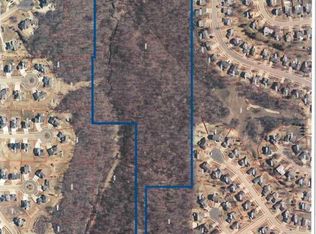
- $575,0004 bd4 ba3.4k sqft2032 Fox Valley Dr SW, Rochester, MN 55902For Sale

 MLS ID #7111858, Robin Gwaltney, Re/Max Results. NorthstarMLS as distributed by MLS GRID
 - $699,9005 bd4 ba3.7k sqft1721 Echo Ridge St SW, Rochester, MN 55902For Sale
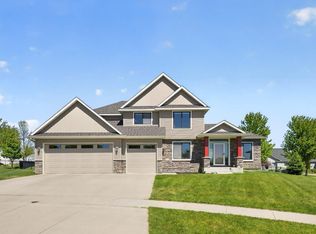 MLS ID #7070793, Michael Grob, Re/Max Results. NorthstarMLS as distributed by MLS GRID
 - $649,9004 bd4 ba3.6k sqft1103 Skyline Dr SW, Rochester, MN 55902For Sale
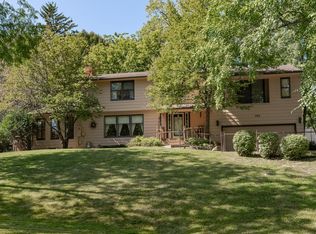 MLS ID #6769163, Tracie Fogelson, Property Brokers of Minnesota. NorthstarMLS as distributed by MLS GRID
 - $850,0005 bd4 ba2.8k sqft1810 Mayowood Rd SW, Rochester, MN 55902For Sale
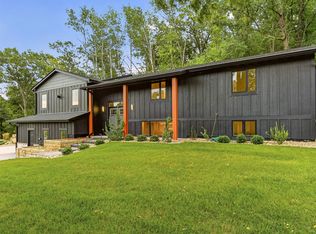 MLS ID #7149585, Jadee Hegland, Dwell Realty Group LLC. NorthstarMLS as distributed by MLS GRID
 - $800,0005 bd4 ba3.9k sqft3015 Valleywood Dr SW, Rochester, MN 55902For SaleMLS ID #7136226, Phillip Thomas, Re/Max Results. NorthstarMLS as distributed by MLS GRID
- $699,9004 bd4 ba3.5k sqft2418 5th St SW, Rochester, MN 55902For SaleMLS ID #7097573, Donna Johanns, Edina Realty Rochester. NorthstarMLS as distributed by MLS GRID
- $499,9004 bd3 ba2.7k sqft6813 Woodbine Ct SE, Rochester, MN 55904For SaleMLS ID #7122514, Heidi Novak, Re/Max Results. NorthstarMLS as distributed by MLS GRID
- $581,0084 bd3 ba2.4k sqft297 Majestic Rd Nw, Rochester, MN 55901For SaleMLS ID #7143247, Christi Cook, Re/Max Results. NorthstarMLS as distributed by MLS GRID
- $499,9003 bd3 ba3.1k sqft2014 Fox Valley Dr SW, Rochester, MN 55902For SaleMLS ID #7101374, Chelsey Graning, Coldwell Banker Realty. NorthstarMLS as distributed by MLS GRID
- $599,9005 bd3 ba3.2k sqft1639 Hadley Creek Dr NE, Rochester, MN 55906For SaleMLS ID #7157933, Jake Huglen, Coldwell Banker Realty. NorthstarMLS as distributed by MLS GRID
- $580,0005 bd4 ba3.6k sqft2144 Jade Ln NE, Rochester, MN 55906For SaleMLS ID #7097654, Jason Carey, Re/Max Results. NorthstarMLS as distributed by MLS GRID
- $850,0005 bd4 ba4.8k sqft1406 Weatherhill Ct SW, Rochester, MN 55902For SaleMLS ID #7059893, Donna Johanns, Edina Realty Rochester. NorthstarMLS as distributed by MLS GRID
- $599,9004 bd3 ba2.7k sqft2745 Tee Time Rd SE, Rochester, MN 55904For SaleMLS ID #7115186, Kris and Arlyn Nelson, Edina Realty Rochester. NorthstarMLS as distributed by MLS GRID
- $689,9004 bd4 ba3.7k sqft1210 Grey Fox Ave SW, Rochester, MN 55902For SaleMLS ID #7137056, Nita Khosla, Edina Realty Rochester. NorthstarMLS as distributed by MLS GRID
- $464,9004 bd3 ba2.2k sqft1019 11th St SW, Rochester, MN 55902For SaleMLS ID #7090282, Nita Khosla, Edina Realty Rochester. NorthstarMLS as distributed by MLS GRID
- $575,0004 bd3 ba2.5k sqft2238 Glady Ln NE, Rochester, MN 55906For SaleMLS ID #7132568, Allison Danckwart, Edina Realty Rochester. NorthstarMLS as distributed by MLS GRID
- $299,0004 bd2 ba2.1k sqft709 37th St SW, Rochester, MN 55902For SaleMLS ID #7122469, Mary DaRos, Edina Realty Rochester. NorthstarMLS as distributed by MLS GRID
- $485,0003 bd3 ba2.6k sqft1715 35th St NE, Rochester, MN 55906For SaleMLS ID #7130911, Isiah Lecea, Dwell Realty Group LLC. NorthstarMLS as distributed by MLS GRID
- $625,0005 bd3 ba2.7k sqft1657 Century Ridge Ln NE, Rochester, MN 55906For SaleMLS ID #7154089, Sandra Reid, Re/Max Results. NorthstarMLS as distributed by MLS GRID
- $450,0003 bd2 ba2.7k sqft722 7th St SW, Rochester, MN 55902For SaleMLS ID #7106768, Kelly Calvert, Edina Realty Rochester. NorthstarMLS as distributed by MLS GRID
