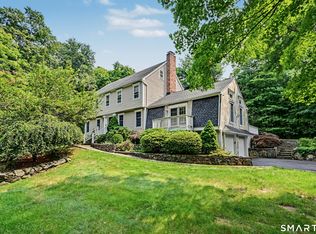
Tucked away on a private, wooded two-acre lot in South Wilton, this 1890 antique farmhouse pairs quintessential New England character with expansive, light-filled proportions and a luxury pool complex completed in August 2025. The crowning jewel is the spectacular heated saltwater pool, seamlessly integrated into a sprawling custom stone paver deck sitting atop a majestic 10-foot natural boulder wall. Complete with a custom pool bar and a built-in automatic cover, this elevated terrace creates an unmatched private entertainer's paradise. Inside, the home has been freshly prepared for its next chapter with crisp white paint throughout and beautifully refinished original hardwood floors. Unlike typical antiques, the layout boasts grandly scaled rooms, high ceilings, and windows that flood the space with light. The main level flows through a formal living room with a classic fireplace, a generous formal dining room, an expansive family room, and a sun-filled eat-in kitchen featuring terracotta tile flooring. Two separate four-season rooms offer exceptional flexibility - one overlooks the pool, while the other features a floor-to-ceiling brick fireplace with French doors opening to a high deck nestled in the mature tree canopy. A private home office and separate study complete the main floor. The upper level holds three bedrooms, including a massive primary suite complete with its own fireplace, a custom walk-in dressing room, an en-suite bath, and another spacious bedroom with an adjacent lofted playroom. The walk-out lower level features a private fourth bedroom and full bath, offering an ideal setup for guests, an au pair, or a dedicated home gym. Enjoy absolute peace of mind with extensive mechanical updates that remove the typical stressors of historic home ownership: a brand-new Unico high-velocity central air conditioning serving all three levels; a new 330-gallon Granby Ecogard oil tank; and a brand-new drinking water well. Positioned at a competitive price point of $1,595,000, this estate offers a rare combination of absolute privacy, a sprawling and light-filled historic interior, a brand new resort-style backyard, and a premier South Wilton location just minutes from the train, schools, downtown shopping, the Merritt Parkway, and I-95.
For sale
Price cut: $100K (10/5)
$1,595,000
267 Westport Road, Wilton, CT 06897
4beds
5,335sqft
Single Family Residence
Built in 1890
2 Acres Lot
$-- Zestimate®
$299/sqft
$-- HOA
What's special
En-suite bathLuxury pool complexHigh ceilingsPrivate home officeGrandly scaled roomsSpectacular heated saltwater poolSeparate study
- 26 days
- 4,656
- 294
Zillow last checked:
Listing updated:
Listed by:
Luke Broughton (802)310-0012,
Compass Connecticut, LLC 203-423-3100
Source: Smart MLS,MLS#: 24210329
Facts & features
Interior
Bedrooms & bathrooms
- Bedrooms: 4
- Bathrooms: 4
- Full bathrooms: 4
Rooms
- Room types: Exercise Room, Laundry, Sitting Room, Workshop
Primary bedroom
- Features: Bedroom Suite, Dressing Room, Fireplace, Full Bath, Hardwood Floor
- Level: Upper
Bedroom
- Features: Walk-In Closet(s), Hardwood Floor
- Level: Upper
Bedroom
- Features: Walk-In Closet(s), Hardwood Floor
- Level: Upper
Bedroom
- Features: Bedroom Suite, Dressing Room, Full Bath
- Level: Lower
Bathroom
- Features: Tile Floor
- Level: Main
Bathroom
- Features: Tub w/Shower, Tile Floor
- Level: Upper
Dining room
- Features: Hardwood Floor
- Level: Main
Family room
- Features: Vaulted Ceiling(s), Balcony/Deck, Built-in Features, Fireplace, Sliders
- Level: Main
Great room
- Features: Built-in Features, Hardwood Floor
- Level: Main
Kitchen
- Features: Bay/Bow Window, Breakfast Bar, Built-in Features, Granite Counters, Pantry
- Level: Main
Living room
- Features: Bay/Bow Window, Bookcases, Fireplace, Hardwood Floor
- Level: Main
Office
- Features: French Doors, Hardwood Floor
- Level: Main
Rec play room
- Features: Hardwood Floor
- Level: Upper
Study
- Features: Built-in Features, Fireplace, Hardwood Floor
- Level: Main
Heating
- Hot Water, Radiator, Zoned, Oil
Cooling
- Central Air
Appliances
- Included: Oven/Range, Refrigerator, Dishwasher, Washer, Dryer, Water Heater
Features
- Doors: French Doors
- Basement: Full,Heated,Sump Pump,Cooled,Interior Entry,Partially Finished,Liveable Space
- Attic: Storage,Pull Down Stairs
- Number of fireplaces: 4
Interior area
- Total structure area: 5,335
- Total interior livable area: 5,335 sqft
- Finished area above ground: 4,591
- Finished area below ground: 744
Property
Parking
- Total spaces: 2
- Parking features: Detached
- Garage spaces: 2
Features
- Patio & porch: Enclosed, Porch, Deck, Patio
- Exterior features: Lighting, Stone Wall
- Has private pool: Yes
- Pool features: Heated, Salt Water, In Ground
- Fencing: Full
Lot
- Size: 2 Acres
- Features: Secluded, Level, Landscaped, Rolling Slope
Details
- Parcel number: 1923487
- Zoning: R-2
Construction
Type & style
- Home type: SingleFamily
- Architectural style: Colonial,Antique
- Property subtype: Single Family Residence
Materials
- Wood Siding
- Foundation: Concrete Perimeter, Stone
- Roof: Asphalt
Condition
- New construction: No
- Year built: 1890
Utilities & green energy
- Sewer: Septic Tank
- Water: Well
Community & HOA
Community
- Features: Golf, Medical Facilities, Park, Private School(s), Public Rec Facilities, Shopping/Mall, Stables/Riding, Tennis Court(s)
HOA
- Has HOA: No
Location
- Region: Wilton
Financial & listing details
- Price per square foot: $299/sqft
- Tax assessed value: $872,200
- Annual tax amount: $21,859
- Date on market: 9/28/2026
- Exclusions: Per inclusions/exclusions addendum.
Estimated market value
Not available
Estimated sales range
Not available
Not available
Price history
| Date | Event | Price |
|---|---|---|
| 10/5/2026 | Price change | $1,595,000-5.9%$299/sqft |
Source:  Smart MLS #24210329 Report a problem Smart MLS #24210329 Report a problem | ||
| 10/1/2026 | Listed for sale | $1,695,000+125.2%$318/sqft |
Source: Smart MLS #24210329 Report a problem | ||
| 8/18/2020 | Sold | $752,500+0.5%$141/sqft |
Source: Smart MLS #170294426 Report a problem | ||
| 7/5/2020 | Pending sale | $749,000$140/sqft |
Source: Higgins Group Bedford Square #170294426 Report a problem | ||
| 4/22/2020 | Listing removed | $5,500$1/sqft |
Source: Higgins Group Bedford Square #170280491 Report a problem | ||
| 3/12/2020 | Price change | $749,000-5.1%$140/sqft |
Source: Higgins Group Bedford Square #170280490 Report a problem | ||
| 3/11/2020 | Listed for rent | $5,500$1/sqft |
Source: Higgins Group Bedford Square #170280491 Report a problem | ||
| 2/11/2020 | Price change | $789,000-1.3%$148/sqft |
Source: Higgins Group Bedford Square #170232726 Report a problem | ||
| 11/14/2019 | Listing removed | $5,500$1/sqft |
Source: Higgins Group Bedford Square #170217615 Report a problem | ||
| 11/14/2019 | Listed for sale | $799,000-8.6%$150/sqft |
Source: Higgins Group Bedford Square #170232726 Report a problem | ||
| 7/18/2019 | Listed for rent | $5,500$1/sqft |
Source: Higgins Group Bedford Square #170217615 Report a problem | ||
| 6/2/2018 | Sold | $874,500$164/sqft |
Source: Agent Provided Report a problem | ||
| 3/12/2018 | Listing removed | $5,500$1/sqft |
Source: Higgins Group Bedford Square #170038686 Report a problem | ||
| 2/10/2018 | Listed for sale | $874,500$164/sqft |
Source: Higgins Group Bedford Square #170019021 Report a problem | ||
| 12/15/2017 | Listed for rent | $5,500$1/sqft |
Source: Higgins Group Real Estate #170038686 Report a problem | ||
| 12/15/2017 | Listing removed | $874,500$164/sqft |
Source: Higgins Group Real Estate #170019021 Report a problem | ||
| 12/9/2017 | Price change | $874,500-2.7%$164/sqft |
Source: Higgins Group Real Estate #170019021 Report a problem | ||
| 9/28/2017 | Listed for sale | $899,000-5.3%$169/sqft |
Source: Higgins Group Real Estate #170019021 Report a problem | ||
| 7/16/2017 | Listing removed | $949,000$178/sqft |
Source: Ridgefield #99169976 Report a problem | ||
| 1/20/2017 | Price change | $949,000-0.1%$178/sqft |
Source: Keller Williams - Ridgefield #99169976 Report a problem | ||
| 8/21/2016 | Price change | $949,900-4.1%$178/sqft |
Source: Berkshire Hathaway HomeServices New England Properties #99143620 Report a problem | ||
| 6/10/2016 | Listed for sale | $990,000+20145.4%$186/sqft |
Source: Berkshire Hathaway HomeServices New England Properties #99143620 Report a problem | ||
| 4/28/2015 | Listing removed | $4,890$1/sqft |
Source: Camelot Real Estate #99080086 Report a problem | ||
| 3/19/2015 | Pending sale | $4,890$1/sqft |
Source: Camelot Real Estate #99080086 Report a problem | ||
| 3/19/2015 | Listed for sale | $4,890-99.6%$1/sqft |
Source: Camelot Real Estate #99080086 Report a problem | ||
| 7/8/2004 | Sold | $1,260,000+40.8%$236/sqft |
Source: Smart MLS #98186343 Report a problem | ||
| 7/9/1998 | Sold | $895,000+49.2%$168/sqft |
Source: Public Record Report a problem | ||
| 6/29/1994 | Sold | $600,000$112/sqft |
Source: Smart MLS #92280350 Report a problem | ||
Public tax history
| Year | Property taxes | Tax assessment |
|---|---|---|
| 2025 | $21,290 +13.9% | $872,200 +11.7% |
| 2024 | $18,692 +11.7% | $780,780 +36.5% |
| 2023 | $16,734 +3.6% | $571,900 |
| 2022 | $16,145 +1.3% | $571,900 |
| 2021 | $15,939 +1.5% | $571,900 |
| 2020 | $15,704 -3.8% | $571,900 |
| 2019 | $16,322 -19.5% | $571,900 -20.5% |
| 2018 | $20,268 +1.5% | $718,970 |
| 2017 | $19,966 +1.6% | $718,970 |
| 2016 | $19,657 +1.9% | $718,970 |
| 2015 | $19,290 +1.2% | $718,970 |
| 2014 | $19,060 +2% | $718,970 |
| 2013 | $18,686 -16.5% | $718,970 -32.4% |
| 2012 | $22,372 +1% | $1,062,810 |
| 2011 | $22,160 +3.4% | $1,062,810 |
| 2010 | $21,426 +3% | $1,062,810 |
| 2009 | $20,810 +1.4% | $1,062,810 |
| 2008 | $20,523 +18.9% | $1,062,810 +49.2% |
| 2007 | $17,265 +3.6% | $712,530 |
| 2006 | $16,666 +3.7% | $712,530 |
| 2005 | $16,068 +5% | $712,530 |
| 2004 | $15,305 +6.9% | $712,530 |
| 2003 | $14,322 +17.2% | $712,530 +64% |
| 2001 | $12,217 +8.5% | $434,600 0% |
| 2000 | $11,261 +7.6% | $434,630 |
| 1999 | $10,466 | $434,630 |
Find assessor info on the county website
Monthly payment
Est. payment
Payment breakdown
Explore the cost of this home by adjusting the details. Changes won't be saved.Climate risks
Neighborhood: 06897
Nearby schools
Schools provided by the listing agent
- Elementary: Miller-Driscoll
- Middle: Middlebrook
- High: Wilton
Source: Smart MLS. This data may not be complete. We recommend contacting the local school district to confirm school assignments for this home.
Similar homes
- $1,799,0005 bd5 ba5.2k sqft39 Powder Horn Hill Road, Wilton, CT 06897For Sale

 MLS ID #24210618, Ben Howell, Coldwell Banker Realty. Smart MLS
 - $2,375,0006 bd6 ba5.4k sqft143 Chestnut Hill Road, Wilton, CT 06897For Sale
 MLS ID #24208606, Susan Larsen, William Raveis Real Estate. Smart MLS
 - $1,490,0004 bd4 ba4.5k sqft8 Indian Rock Place, Wilton, CT 06897For Sale
 MLS ID #24195404, Heather Lindgren, Coldwell Banker Realty. Smart MLS
 - $1,299,0004 bd3 ba3.4k sqft23 Bryants Brook Rd, Wilton, CT 06897For Sale By Owner
- $1,099,0004 bd3 ba3.6k sqft561 Belden Hill Road, Wilton, CT 06897For SaleMLS ID #24214013, Nancy Budd, William Raveis Real Estate. Smart MLS
- $1,799,0004 bd4 ba3.7k sqft206 Mountain Road, Wilton, CT 06897For SaleMLS ID #24195335, Christine McGovern, William Raveis Real Estate. Smart MLS
- $1,695,0003 bd3 ba3.6k sqft140 Labbance Lane, Fairfield, CT 06824For SaleMLS ID #24199251, Honey Blank, Higgins Group Bedford Square. Smart MLS
- $1,550,0006 bd4 ba4.9k sqft143 Old Hyde Road, Weston, CT 06883For SaleMLS ID #24192647, Tyler Toren, Compass Connecticut, LLC. Smart MLS
- $1,695,0005 bd4 ba4.5k sqft158 Steep Hill Road, Weston, CT 06883For SaleMLS ID #24205738, Christine F. Oleynick, Keller Williams Realty. Smart MLS
- $2,195,0005 bd6 ba7.8k sqft14 Powder Horn Hill Road, Wilton, CT 06897For SaleMLS ID #24208913, Ben Howell, Coldwell Banker Realty. Smart MLS
- $1,475,0006 bd4 ba4k sqft8 Glen Lane, Weston, CT 06883For SaleMLS ID #24212759, Peter Depalo, William Raveis Real Estate. Smart MLS
- $1,749,0004 bd4 ba5.8k sqft192 Old Branchville Road, Ridgefield, CT 06877For SaleMLS ID #24214039, John Frey, Coldwell Banker Realty. Smart MLS
- $1,575,0005 bd4 ba5k sqft23 Norton Road, Easton, CT 06612For SaleMLS ID #24206067, Julie Vanderblue, Higgins Group Real Estate. Smart MLS
- $1,599,0004 bd3 ba3.4k sqft88 Springer Road, Fairfield, CT 06824For SaleMLS ID #24214100, Carrie Sakey, Coldwell Banker Realty. Smart MLS
- $1,875,0004 bd5 ba3.9k sqft2177 Cross Highway, Fairfield, CT 06824For SaleMLS ID #24211474, Derek Greene, Derek Greene. Smart MLS
- $1,700,0004 bd4 ba3.7k sqft7 White Oak Lane, Weston, CT 06883For SaleMLS ID #24183665, Randy Musiker, Compass Connecticut, LLC. Smart MLS
- $1,695,0004 bd4 ba3.1k sqft105 Perry Avenue, Norwalk, CT 06850For SaleMLS ID #24212020, Michelle Lehaney Khessibi, Berkshire Hathaway NE Prop.. Smart MLS
- $1,449,9006 bd5 ba4.3k sqft81 Trails End Road, Weston, CT 06883For SaleMLS ID #24199857, Michael D. Morris, Vylla Home (CT) LLC. Smart MLS
- $1,700,0005 bd4 ba4.8k sqft220 Stonewall Lane, Fairfield, CT 06824For SaleMLS ID #24184245, Julie Walsh, Coldwell Banker Realty. Smart MLS
- $1,595,0005 bd5 ba3.7k sqft126 Indian Cave Road, Ridgefield, CT 06877For SaleMLS ID #24214758, Sandra Juliano, Berkshire Hathaway NE Prop.. Smart MLS
