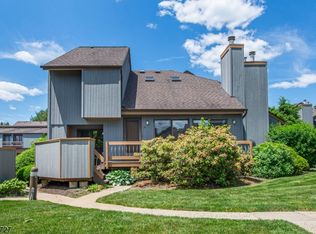
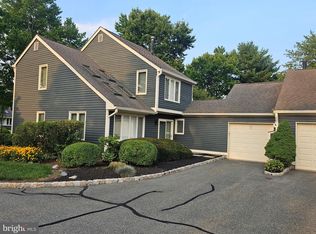
Exceptional location within the Cedars...this well-cared for home will charm you from the get-go! Main living area basks in natural light. Eat-in Kitchen with sliders to private deck...first floor garage accesses laundry area/mud room.. 2 ensuite bedrooms on second floor with generous skylit loft. Finishable basement with multi-layered epoxy flooring is perfect for a home gym. You will love the scerenity when sitting on your deck and looking out over the expansive manicured lawn. Public 9 hole golf course across the street from development...wonderful town park with community pool, tennis and pickleball courts, playgrounds, running/biking paths and ampitheater 1/2 mile away. Superior school system and convenient access to shopping and major highways. Priced to sell...this is a home not to be missed!
Active
$529,900
27 Chestnut Ct, Bernards Twp., NJ 07920
2beds
1,388sqft
Townhouse
Built in 1988
-- sqft lot
$-- Zestimate®
$382/sqft
$665/mo HOA
What's special
- 5 days
- 470
- 29
Likely to sell faster than
Zillow last checked:
Listing updated:
Listed by:
James Mulvey 908-647-2000,
C-21 New Beginnings
Source: GSMLS,MLS#: 4055395
Facts & features
Interior
Bedrooms & bathrooms
- Bedrooms: 2
- Bathrooms: 3
- Full bathrooms: 2
- 1/2 bathrooms: 1
Primary bedroom
- Description: Full Bath
Bedroom 1
- Level: Second
- Area: 220
- Dimensions: 20 x 11
Bedroom 2
- Level: Second
- Area: 154
- Dimensions: 14 x 11
Primary bathroom
- Features: Tub Shower
Dining room
- Features: Formal Dining Room
- Level: First
- Area: 190
- Dimensions: 19 x 10
Family room
- Level: Second
- Area: 208
- Dimensions: 16 x 13
Kitchen
- Features: Eat-in Kitchen
- Level: First
- Area: 154
- Dimensions: 14 x 11
Living room
- Level: First
- Area: 228
- Dimensions: 19 x 12
Basement
- Features: Exercise Room, Storage Room, Utility Room
Heating
- 1 Unit, Forced Air, Natural Gas
Cooling
- 1 Unit, Central Air
Appliances
- Included: Carbon Monoxide Detector, Dishwasher, Dryer, Microwave, Range/Oven-Gas, Refrigerator, Washer, Gas Water Heater
Features
- Cathedral Ceiling(s), Loft
- Flooring: Tile, Wood
- Windows: Skylight(s)
- Basement: Yes,Unfinished
- Number of fireplaces: 1
- Fireplace features: Living Room, Wood Burning
- Common walls with other units/homes: 2+ Common Walls,Townhouse-Interior
Interior area
- Total structure area: 1,388
- Total interior livable area: 1,388 sqft
Property
Parking
- Total spaces: 2
- Parking features: Asphalt, Off Street, Attached Garage
- Attached garage spaces: 1
- Uncovered spaces: 2
Features
- Levels: Multi Floor Unit
- Patio & porch: Deck
- Has private pool: Yes
- Pool features: Outdoor Pool, Association
Lot
- Features: Cul-De-Sac, Level
Details
- Parcel number: 2702090010000000020010CONDO
Construction
Type & style
- Home type: Townhouse
- Property subtype: Townhouse
- Attached to another structure: Yes
Materials
- Wood Siding
- Roof: Asphalt Shingle
Condition
- Year built: 1988
Utilities & green energy
- Gas: Gas-Natural
- Sewer: Public Sewer
- Water: Public
- Utilities for property: Underground Utilities, Electricity Connected, Natural Gas Connected, Fiber Optic Available, Garbage Included
Community & HOA
Community
- Features: Clubhouse, Tennis Court(s)
- Security: Carbon Monoxide Detector
- Subdivision: The Cedars
HOA
- Has HOA: Yes
- HOA fee: $665 monthly
Location
- Region: Basking Ridge
Financial & listing details
- Price per square foot: $382/sqft
- Tax assessed value: $516,700
- Annual tax amount: $8,213
- Date on market: 10/1/2026
- Ownership type: Condominium
- Electric utility on property: Yes
Estimated market value
Not available
Estimated sales range
Not available
Not available
Price history
| Date | Event | Price |
|---|---|---|
| 10/1/2026 | Listed for sale | $529,900+25.9%$382/sqft |
Source:  GSMLS #4055395 Report a problem GSMLS #4055395 Report a problem | ||
| 12/2/2021 | Sold | $421,000-1.9%$303/sqft |
Source: GSMLS #3747540 Report a problem | ||
| 10/20/2021 | Listed for sale | $429,000+22.7%$309/sqft |
Source: GSMLS #3747540 Report a problem | ||
| 4/5/2013 | Sold | $349,500-2.6%$252/sqft |
Source: GSMLS #2984063 Report a problem | ||
| 11/30/2012 | Listed for sale | $359,000$259/sqft |
Source: Coldwell Banker Residential Brokerage - Bedminster/Bridgewater Office #2984063 Report a problem | ||
Public tax history
| Year | Property taxes | Tax assessment |
|---|---|---|
| 2025 | $8,657 +13.2% | $486,600 +13.2% |
| 2024 | $7,650 -5.4% | $430,000 +0.3% |
| 2023 | $8,085 +3.4% | $428,700 +4% |
| 2022 | $7,822 | $412,100 +11.2% |
| 2021 | -- | $370,700 +0.3% |
| 2020 | $7,477 +5% | $369,600 +0.5% |
| 2019 | $7,122 | $367,600 +3.5% |
| 2018 | $7,122 +35% | $355,200 -0.2% |
| 2017 | $5,275 -21% | $355,900 |
| 2016 | $6,675 +1.9% | $355,900 +2.2% |
| 2015 | $6,549 +0.3% | $348,400 +2.9% |
| 2014 | $6,531 +3% | $338,600 +1.3% |
| 2013 | $6,341 +2.6% | $334,400 +2.4% |
| 2012 | $6,179 +3.1% | $326,700 -0.5% |
| 2011 | $5,990 +6.2% | $328,300 +0.2% |
| 2010 | $5,640 +2.4% | $327,700 -2.6% |
| 2009 | $5,509 | $336,500 -4.6% |
| 2008 | -- | $352,700 -1% |
| 2007 | -- | $356,400 -12.1% |
| 2006 | -- | $405,400 +13.4% |
| 2005 | -- | $357,500 +27.9% |
| 2004 | $4,752 | $279,500 |
| 2003 | -- | $279,500 +15.5% |
| 2002 | -- | $241,900 +7.1% |
| 2001 | -- | $225,900 |
Find assessor info on the county website
Monthly payment
Est. payment
Payment breakdown
Explore the cost of this home by adjusting the details. Changes won't be saved.Climate risks
Neighborhood: 07920
Nearby schools
Schools provided by the listing agent
- Elementary: Liberty C
- Middle: W Annin
- High: Ridge
Source: GSMLS. This data may not be complete. We recommend contacting the local school district to confirm school assignments for this home.
Similar homes
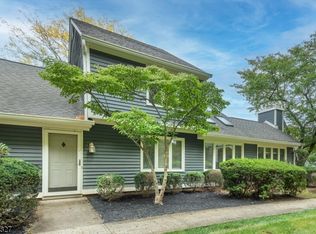
- $550,0002 bd3 ba1.5k sqft27 Village Dr, Bernards Twp., NJ 07920For Sale
 MLS ID #4055879, James Zima, Kl Sotheby's Int'l. Realty. GSMLS
 - $524,0003 bd3 ba1.4k sqft283 English Pl, Bernards Twp., NJ 07920For Sale
 MLS ID #4051865, Alma Aguayo, Weichert Realtors. GSMLS
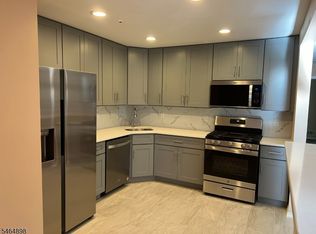
 - $426,8002 bd1 ba1k sqft15 Potomac Dr, Bernards Twp., NJ 07920For Sale
 MLS ID #4056439, Ping Yang, Redstone Realty Llc. GSMLS
 - $575,0002 bd3 ba1.6k sqft57 Village Dr, Basking Ridge, NJ 07920For Sale
 MLS ID #NJSO2005630, Winter Liu, Elite Realty. Bright MLS
 - $524,9002 bd3 ba1.3k sqft1092 Shadowlawn Dr, Green Brook, NJ 08812For Sale
 MLS ID #2704720R, PRIYANK TRIVEDI. All Jersey MLS
 - $499,9002 bd2 ba1.1k sqft373 Victoria Dr, Bridgewater, NJ 08807For SaleMLS ID #2705407R, JOLIE DOYLE. All Jersey MLS
