Set on six picturesque acres, this distinctive 1978 contemporary post-and-beam offers a wonderful blend of character, versatility, and country living. Light, bright, and wonderfully open, the home features an airy floor plan with a second-floor loft overlooking the dining and living areas. Generous southern exposure and expansive windows invite natural light throughout while framing beautiful long-range mountain views stretching into Vermont. Outside, enjoy a tranquil pond and beautifully established grounds that are truly a gardener’s delight, with mature perennial gardens, an orchard, and greenhouse. Numerous updates include a fabulous chef’s kitchen with induction stovetop, a new roof, and energy efficient solar panels. Offering the versatility of up to 7 bedrooms and 4.5 baths, the house also includes the possibility of a two-bedroom apartment on the walkout lower level, ideal for extended family, guests, or potential rental income. Some bathrooms offer an opportunity for further updating. A special property offering space, privacy, and endless possibilities, all conveniently located near Dartmouth Health, Dartmouth College, and downtown Lebanon.
Active
Listed by: Coldwell Banker LIFESTYLES - Hanover • Gabrielle Black • Cell: 603-448-8795
$1,200,000
27 Jenkins Road, Lebanon, NH 03766
7beds
4,098sqft
Single Family Residence
Built in 1978
6.05 Acres Lot
$1,126,000 Zestimate®
$293/sqft
$-- HOA
What's special
Six picturesque acresTranquil pondNew roofEnergy efficient solar panelsGenerous southern exposureBeautifully established groundsMature perennial gardens
- 7 days
- 1,491
- 103
Zillow last checked:
Listing updated:
Listed by:
Gabrielle Black,
Coldwell Banker LIFESTYLES - Hanover Cell:603-448-8795
Source: PrimeMLS,MLS#: 5117573
Facts & features
Interior
Bedrooms & bathrooms
- Bedrooms: 7
- Bathrooms: 5
- Full bathrooms: 3
- 3/4 bathrooms: 1
- 1/2 bathrooms: 1
Heating
- Hot Air, Zoned
Cooling
- None
Appliances
- Included: Dishwasher, Dryer, Freezer, Double Oven, Wall Oven, Electric Range, Refrigerator, Washer, Induction Cooktop, Exhaust Fan, Vented Exhaust Fan
- Laundry: Laundry Hook-ups, 1st Floor Laundry
Features
- Cathedral Ceiling(s), Cedar Closet(s), Ceiling Fan(s), Dining Area, In-Law Suite, Kitchen Island, Kitchen/Dining, Primary BR w/ BA, Indoor Storage, Vaulted Ceiling(s), Walk-In Closet(s), Pot Filler
- Flooring: Carpet, Hardwood, Tile, Vinyl, Wood
- Basement: Climate Controlled,Crawl Space,Full,Partially Finished,Interior Stairs,Storage Space,Walkout,Interior Access,Exterior Entry,Walk-Out Access
- Number of fireplaces: 1
- Fireplace features: Wood Burning, 1 Fireplace
Interior area
- Total structure area: 5,113
- Total interior livable area: 4,098 sqft
- Finished area above ground: 3,204
- Finished area below ground: 894
Property
Parking
- Total spaces: 2
- Parking features: Paved
- Garage spaces: 2
Accessibility
- Accessibility features: 1st Floor 1/2 Bathroom, 1st Floor 3/4 Bathroom, 1st Floor Bedroom, 1st Floor Hrd Surfce Flr, 1st Floor Low-Pile Carpet, Grab Bars in Bathroom, Handicap Modified, Hard Surface Flooring, 1st Floor Laundry
Features
- Levels: Two
- Stories: 2
- Exterior features: Deck, Garden, Private Dock, Shed
- Has view: Yes
- View description: Mountain(s)
- Waterfront features: Pond Site
Lot
- Size: 6.05 Acres
- Features: Country Setting, Landscaped, Orchard(s), Rolling Slope, Trail/Near Trail, Views, Near Paths, Near Shopping, Near Skiing, Rural, Near Hospital
Details
- Additional structures: Greenhouse
- Parcel number: LBANM80B14L
- Zoning description: RL2, R5
- Special conditions: Standard
Construction
Type & style
- Home type: SingleFamily
- Architectural style: Contemporary
- Property subtype: Single Family Residence
Materials
- Wood Frame, Vinyl Siding
- Foundation: Concrete, Poured Concrete
- Roof: Asphalt Shingle
Condition
- New construction: No
- Year built: 1978
Utilities & green energy
- Electric: Circuit Breakers
- Sewer: Private Sewer
- Utilities for property: Cable
Community & HOA
Location
- Region: Lebanon
Financial & listing details
- Price per square foot: $293/sqft
- Tax assessed value: $827,835
- Annual tax amount: $22,129
- Date on market: 11/11/2026
- Cumulative days on market: 8 days
- Listing agreement: Exclusive Right
- Road surface type: Paved
Estimated market value
$1,126,000
$1.07M - $1.18M
$4,974/mo
Price history
| Date | Event | Price |
|---|---|---|
| 11/11/2026 | Listed for sale | $1,200,000+80.5%$293/sqft |
Source:  PrimeMLS #5117573 Report a problem | ||
| 8/13/2021 | Sold | $665,000$162/sqft |
Source: PrimeMLS #4849647 Report a problem | ||
Public tax history
| Year | Property taxes | Tax assessment |
|---|---|---|
| 2024 | $21,756 +8.2% | $827,835 |
| 2023 | $20,100 +5.5% | $827,835 +0.1% |
| 2022 | $19,055 -2.4% | $827,035 +28.7% |
| 2021 | $19,516 | $642,600 |
| 2020 | $19,516 | $642,600 |
| 2019 | $19,516 +2.2% | $642,600 |
| 2018 | $19,098 +4.7% | $642,600 +2.5% |
| 2017 | $18,239 +16.6% | $627,200 +12.8% |
| 2016 | $15,639 +1.9% | $555,950 |
| 2015 | $15,350 -3.7% | $555,950 -8.4% |
| 2014 | $15,940 +3% | $606,760 +0% |
| 2013 | $15,478 +6.4% | $606,753 -2.6% |
| 2010 | $14,544 | $622,852 |
Find assessor info on the county website
Monthly payment
Est. payment
Payment breakdown
Explore the cost of this home by adjusting the details. Changes won't be saved.Climate risks
Neighborhood: 03766
Nearby schools
Schools provided by the listing agent
- Elementary: Hanover Street School
- Middle: Lebanon Middle School
- High: Lebanon High School
- District: Lebanon Sch District SAU #88
Source: PrimeMLS. This data may not be complete. We recommend contacting the local school district to confirm school assignments for this home.
Similar homes
- $725,0004 bd3 ba2.5k sqft475 Meriden Road, Lebanon, NH 03766Active
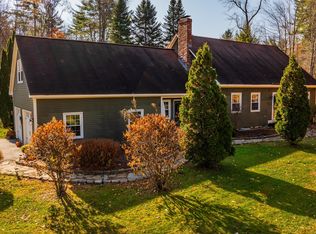 MLS ID #5116798, Megan Moseley. PrimeMLS
- $1,200,0008 bd7 ba5k sqft411 US Route 4, Enfield, NH 03748Active
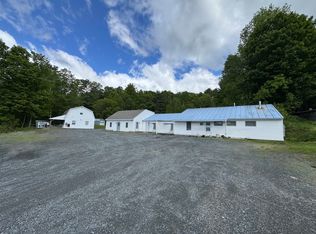 MLS ID #5095435, Heather Ashline. PrimeMLS
- $1,300,0004 bd2 ba3k sqft178 Sawyer Hill Road, Canaan, NH 03741Active
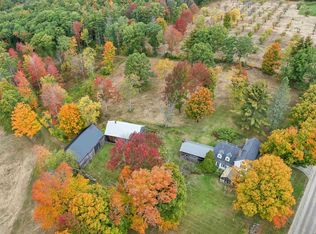 MLS ID #5114133, Heather Ashline. PrimeMLS
- $939,0005 bd4 ba2.2k sqft329 Hawk Pine Road, Norwich, VT 05055Active
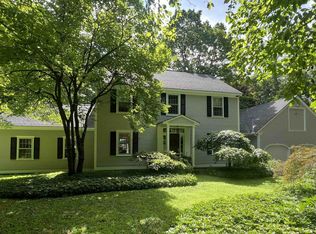 MLS ID #5116317, Cheryl Herrmann. PrimeMLS
