Welcome to this spacious, custom-built ranch nestled on a hillside! This home features a 640 sq. ft. Primary bedroom suite with a private dressing room, full bath including an oversized jacuzzi tub and a very generous walk-in closet. Hardwood floors abound. The kitchen features custom built cabinets and granite countertops. A sun filled 3 season porch leads to a large rear deck and a private back yard. THE BONUS: A full finished basement with a huge living room, kitchen, a full bath, sleeping area and a private entry. An oversized 2 car garage completes this package!
For sale
$599,000
271 Great Rd, Maynard, MA 01754
3beds
3,000sqft
Single Family Residence
Built in 1960
10,807 Square Feet Lot
$591,300 Zestimate®
$200/sqft
$-- HOA
What's special
Large rear deckPrivate entryHardwood floorsGranite countertopsVery generous walk-in closetPrivate dressing room
- 5 days
- 573
- 60
Likely to sell faster than
Zillow last checked:
Listing updated:
Listed by:
William Glanton 978-394-2017,
Berkshire Hathaway HomeServices Stephan Real Estate 978-443-7300
Source: MLS PIN,MLS#: 73597872
Facts & features
Interior
Bedrooms & bathrooms
- Bedrooms: 3
- Bathrooms: 3
- Full bathrooms: 3
Primary bedroom
- Features: Bathroom - Full, Walk-In Closet(s), Flooring - Wall to Wall Carpet, Hot Tub / Spa
- Level: First
- Area: 320
- Dimensions: 20 x 16
Bedroom 2
- Features: Flooring - Hardwood
- Level: First
- Area: 168
- Dimensions: 14 x 12
Bedroom 3
- Features: Flooring - Hardwood
- Level: First
- Area: 144
- Dimensions: 12 x 12
Primary bathroom
- Features: Yes
Bathroom 1
- Level: First
- Area: 70
- Dimensions: 10 x 7
Dining room
- Features: Flooring - Hardwood
- Level: First
- Area: 110
- Dimensions: 11 x 10
Kitchen
- Features: Flooring - Hardwood, Countertops - Stone/Granite/Solid, Recessed Lighting
- Level: First
- Area: 100
- Dimensions: 10 x 10
Living room
- Features: Flooring - Hardwood, Crown Molding
- Level: First
- Area: 225
- Dimensions: 15 x 15
Heating
- Baseboard, Oil
Cooling
- None
Appliances
- Included: Range, Dishwasher, Microwave, Refrigerator
Features
- Sitting Room, Accessory Apt., Living/Dining Rm Combo, Kitchen, Bathroom, Bedroom
- Flooring: Carpet, Hardwood, Flooring - Hardwood
- Basement: Full,Finished
- Number of fireplaces: 2
- Fireplace features: Living Room
Interior area
- Total structure area: 3,000
- Total interior livable area: 3,000 sqft
- Finished area above ground: 1,560
- Finished area below ground: 1,440
Video & virtual tour
Property
Parking
- Total spaces: 6
- Parking features: Under, Paved Drive, Off Street
- Attached garage spaces: 2
- Uncovered spaces: 4
Features
- Patio & porch: Porch - Enclosed, Deck
- Exterior features: Porch - Enclosed, Deck
Lot
- Size: 10,807 Square Feet
Details
- Parcel number: M:0025 B:0000 L:0025.0,3637202
- Zoning: R1
Construction
Type & style
- Home type: SingleFamily
- Architectural style: Ranch
- Property subtype: Single Family Residence
Materials
- Foundation: Concrete Perimeter
- Roof: Shingle
Condition
- Year built: 1960
Utilities & green energy
- Sewer: Public Sewer
- Water: Public
- Utilities for property: for Electric Range
Community & HOA
Community
- Features: Shopping, Tennis Court(s), Park, Walk/Jog Trails, Golf, Medical Facility, Laundromat, Bike Path, House of Worship, Public School, T-Station
HOA
- Has HOA: No
Location
- Region: Maynard
Financial & listing details
- Price per square foot: $200/sqft
- Tax assessed value: $595,900
- Annual tax amount: $9,904
- Date on market: 11/2/2026
- Road surface type: Paved
Estimated market value
$591,300
$562,000 - $621,000
$3,775/mo
Price history
| Date | Event | Price |
|---|---|---|
| 11/2/2026 | Listed for sale | $599,000+240.3%$200/sqft |
Source: MLS PIN #73597872 Report a problem | ||
| 6/25/1996 | Sold | $176,000$59/sqft |
Source: Public Record Report a problem | ||
Public tax history
| Year | Property taxes | Tax assessment |
|---|---|---|
| 2025 | $9,719 +5.9% | $545,100 +6.2% |
| 2024 | $9,176 +3.9% | $513,200 +10.2% |
| 2023 | $8,831 +1.8% | $465,500 +10.1% |
| 2022 | $8,674 +3.1% | $422,700 +1.3% |
| 2021 | $8,411 -1.2% | $417,400 +1.2% |
| 2020 | $8,510 +6.5% | $412,300 +8.6% |
| 2019 | $7,989 +3.6% | $379,700 +11.5% |
| 2018 | $7,711 +2.9% | $340,600 |
| 2017 | $7,497 +3.6% | $340,600 |
| 2016 | $7,238 +3.5% | $340,600 +8.7% |
| 2015 | $6,990 +9.1% | $313,300 +9% |
| 2014 | $6,406 +2.6% | $287,400 -7.7% |
| 2013 | $6,246 +9.2% | $311,500 +0.5% |
| 2012 | $5,721 +3.4% | $310,100 -1.9% |
| 2011 | $5,532 +5.2% | $316,100 -1.4% |
| 2010 | $5,259 +2.2% | $320,500 -9.6% |
| 2009 | $5,145 +2.2% | $354,600 -6.1% |
| 2008 | $5,036 +4.5% | $377,800 |
| 2007 | $4,821 +7.6% | $377,800 +8.8% |
| 2006 | $4,481 +26.4% | $347,100 +28.9% |
| 2005 | $3,544 +3.8% | $269,300 +2.3% |
| 2004 | $3,415 -11.7% | $263,300 +18.9% |
| 2003 | $3,866 -7.2% | $221,400 |
| 2001 | $4,165 +15.1% | $221,400 +9.8% |
| 2000 | $3,619 +10.4% | $201,600 +10% |
| 1998 | $3,279 | $183,200 |
Find assessor info on the county website
Monthly payment
Est. payment
Payment breakdown
Explore the cost of this home by adjusting the details. Changes won't be saved.Climate risks
Neighborhood: 01754

Similar homes
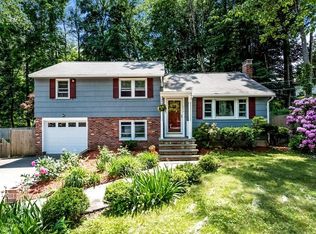
- $649,0003 bd2 ba1.8k sqft49 Old Marlboro Rd, Maynard, MA 01754For Sale
 MLS ID #73598650, Team Suzanne and Company, Compass. MLS PIN
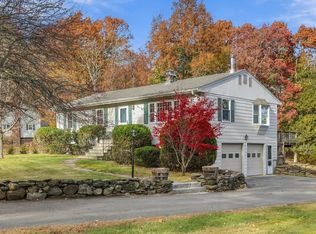
- $699,0003 bd3 ba2.5k sqft51 Wood Ln, Maynard, MA 01754For Sale
 MLS ID #73589104, Caroline Seamans, Coldwell Banker Realty - Concord. MLS PIN
- $650,0003 bd2 ba1.5k sqft1 Amory Ave, Maynard, MA 01754For Sale
 MLS ID #73573029, Lisa Lyons, Coldwell Banker Realty - Waltham. MLS PIN
- $610,0003 bd2 ba2k sqft19 Coughlin Rd, Littleton, MA 01460For Sale
 MLS ID #73599007, Jill and Donna Team, Keller Williams Realty-Merrimack. MLS PIN
