This inviting raised ranch is set within one of Acton's well established neighborhoods known for its quiet streets and appealing residential setting. Cherished and cared for by the same owners for 26 years, the home offers a wonderful blend of timeless character, comfortable living spaces, and thoughtful enhancements designed to complement today’s lifestyle. Set on a level, nearly half-acre lot, the property has a great sense of space, privacy, and connection to the natural surroundings. Inside, generous windows provide abundant natural light throughout, helping to create a warm and welcoming atmosphere. The traditional yet versatile floor plan offers a living room, dining room, kitchen, and spacious family room with fireplace, ideally suited for both everyday living and entertaining. The generously sized primary bedroom is a wonderful retreat, featuring walk-in closets and a private en-suite bath. This desirable addition, completed in 2012, enhances the feeling of a custom retreat with its vaulted ceiling and beautiful wood floors. Central air conditioning and solar panels add further value and convenience. Perhaps one of the home’s most well loved features is the generously sized screened-in porch overlooking the backyard, where a stone wall and mature trees create a beautiful backdrop. Whether enjoying a quiet morning, hosting friends, or simply unwinding at the end of the day, this inviting outdoor living space offers a wonderful connection to the surrounding landscape. Additional features include a partially finished basement offering flexible bonus space, an attached two-car garage with storage, and a large driveway with ample parking. The location is equally appealing, with convenient access to Route 2, nearby schools, the library, playground, and arboretum. Acton is well regarded for its community atmosphere, recreational opportunities, and the highly regarded Acton-Boxborough Regional School District. After 26 years of treasured ownership, 17 Simon Willard Road presents a wonderful opportunity to become part of all that Acton has to offer. Come make this welcoming property your new home.
Pending
$799,000
17 Simon Willard Rd, Acton, MA 01720
3beds
2,270sqft
Single Family Residence
Built in 1971
0.46 Acres Lot
$832,000 Zestimate®
$352/sqft
$-- HOA
What's special
Central air conditioningSolar panelsVaulted ceilingDining roomBeautiful wood floorsGenerously sized primary bedroomInviting raised ranch
- 14 days
- 2,331
- 195
Likely to sell faster than
Zillow last checked:
Listing updated:
Listed by:
Steve Smith 978-460-8942,
Keller Williams Realty Boston Northwest 978-369-5775
Source: MLS PIN,MLS#: 73599084
Facts & features
Interior
Bedrooms & bathrooms
- Bedrooms: 3
- Bathrooms: 3
- Full bathrooms: 2
- 1/2 bathrooms: 1
Primary bedroom
- Features: Bathroom - Full, Vaulted Ceiling(s), Walk-In Closet(s), Flooring - Hardwood
- Level: Second
- Area: 211.42
- Dimensions: 14.33 x 14.75
Bedroom 2
- Features: Vaulted Ceiling(s), Closet, Flooring - Hardwood
- Level: Second
- Area: 126.88
- Dimensions: 12.58 x 10.08
Bedroom 3
- Features: Closet, Flooring - Hardwood
- Level: Second
- Area: 171.58
- Dimensions: 14.5 x 11.83
Primary bathroom
- Features: Yes
Bathroom 1
- Features: Bathroom - Full, Bathroom - Tiled With Shower Stall, Closet, Flooring - Stone/Ceramic Tile
- Level: Second
- Area: 70.08
- Dimensions: 7.25 x 9.67
Bathroom 2
- Features: Bathroom - Full, Bathroom - With Tub & Shower
- Level: Second
- Area: 69.28
- Dimensions: 7.17 x 9.67
Bathroom 3
- Features: Bathroom - Half
- Level: First
- Area: 28.89
- Dimensions: 5.33 x 5.42
Dining room
- Features: Flooring - Hardwood, Exterior Access, Slider
- Level: Second
- Area: 94.17
- Dimensions: 9.42 x 10
Family room
- Features: Cable Hookup, Exterior Access, Vestibule
- Level: Main,First
- Area: 168.97
- Dimensions: 12.83 x 13.17
Kitchen
- Features: Flooring - Stone/Ceramic Tile, Exterior Access, Lighting - Pendant
- Level: Second
- Area: 110.36
- Dimensions: 11.42 x 9.67
Living room
- Features: Flooring - Hardwood, Window(s) - Picture, Cable Hookup, Open Floorplan
- Level: Second
- Area: 234.21
- Dimensions: 18.25 x 12.83
Office
- Level: First
- Area: 121.28
- Dimensions: 12.33 x 9.83
Heating
- Baseboard
Cooling
- Central Air
Appliances
- Included: Range, Dishwasher, Refrigerator, Washer, Dryer
- Laundry: First Floor
Features
- Mud Room, Home Office
- Flooring: Wood, Tile
- Doors: Storm Door(s)
- Basement: Full,Partially Finished
- Number of fireplaces: 1
- Fireplace features: Family Room
Interior area
- Total structure area: 2,270
- Total interior livable area: 2,270 sqft
- Finished area above ground: 1,595
- Finished area below ground: 675
Property
Parking
- Total spaces: 6
- Parking features: Attached, Garage Door Opener, Storage, Paved Drive, Off Street, Paved
- Attached garage spaces: 2
- Uncovered spaces: 4
Features
- Patio & porch: Screened
- Exterior features: Porch - Screened, Rain Gutters, Stone Wall
Lot
- Size: 0.46 Acres
- Features: Level
Details
- Parcel number: 308366
- Zoning: R-A
Construction
Type & style
- Home type: SingleFamily
- Architectural style: Raised Ranch
- Property subtype: Single Family Residence
Materials
- Frame
- Foundation: Concrete Perimeter
- Roof: Shingle
Condition
- Year built: 1971
Utilities & green energy
- Sewer: Private Sewer
- Water: Public
Community & HOA
Community
- Features: Highway Access, House of Worship, Public School
- Security: Security System
HOA
- Has HOA: No
Location
- Region: Acton
Financial & listing details
- Price per square foot: $352/sqft
- Tax assessed value: $854,800
- Annual tax amount: $13,873
- Date on market: 11/5/2026
- Road surface type: Paved
Estimated market value
$832,000
$765,000 - $899,000
$3,764/mo
Price history
| Date | Event | Price |
|---|---|---|
| 11/19/2026 | Pending sale | $799,000$352/sqft |
Source: MLS PIN #73599084 Report a problem | ||
| 11/10/2026 | Contingent | $799,000$352/sqft |
Source: MLS PIN #73599084 Report a problem | ||
| 11/5/2026 | Listed for sale | $799,000+171.8%$352/sqft |
Source: MLS PIN #73599084 Report a problem | ||
| 5/19/2000 | Sold | $294,000+7.3%$130/sqft |
Source: Public Record Report a problem | ||
| 1/20/2000 | Sold | $274,000+39.2%$121/sqft |
Source: Public Record Report a problem | ||
| 7/26/1993 | Sold | $196,900-2.5%$87/sqft |
Source: Public Record Report a problem | ||
| 10/26/1987 | Sold | $202,000$89/sqft |
Source: Public Record Report a problem | ||
Public tax history
| Year | Property taxes | Tax assessment |
|---|---|---|
| 2025 | $13,689 +5.2% | $798,200 +2.2% |
| 2024 | $13,018 +1.6% | $780,900 +7% |
| 2023 | $12,810 +3.1% | $729,500 +14.2% |
| 2022 | $12,427 +6.8% | $638,900 +11.1% |
| 2021 | $11,636 +5.1% | $575,200 |
| 2020 | $11,067 +6.2% | $575,200 +6.9% |
| 2019 | $10,419 +6.2% | $537,900 +6.2% |
| 2018 | $9,812 +4% | $506,300 +2.3% |
| 2017 | $9,435 +3.4% | $495,000 +4.3% |
| 2016 | $9,128 +2.9% | $474,700 +1.9% |
| 2015 | $8,872 +2.4% | $465,700 +4.6% |
| 2014 | $8,663 +11.9% | $445,400 +9.9% |
| 2013 | $7,743 +10.8% | $405,400 +7.6% |
| 2012 | $6,990 +2.6% | $376,800 |
| 2011 | $6,813 +2.9% | $376,800 -2.6% |
| 2010 | $6,622 +0.9% | $386,800 -2.6% |
| 2009 | $6,564 +3.8% | $397,100 -3.3% |
| 2008 | $6,322 -0.3% | $410,800 -5.3% |
| 2007 | $6,339 +2.1% | $433,600 +1.8% |
| 2006 | $6,210 +17.7% | $425,900 +11.5% |
| 2005 | $5,277 +3.7% | $382,100 +5.3% |
| 2004 | $5,090 +9.8% | $362,800 +6% |
| 2003 | $4,637 -0.6% | $342,200 +10.8% |
| 2002 | $4,667 +25% | $308,900 +51.5% |
| 1998 | $3,733 | $203,900 |
Find assessor info on the county website
Monthly payment
Est. payment
Payment breakdown
Explore the cost of this home by adjusting the details. Changes won't be saved.Climate risks
Neighborhood: 01720
Nearby schools
Schools provided by the listing agent
- Elementary: Luther Conant
- Middle: Raymond J. Grey
- High: Acton-Boxborough
Source: MLS PIN. This data may not be complete. We recommend contacting the local school district to confirm school assignments for this home.
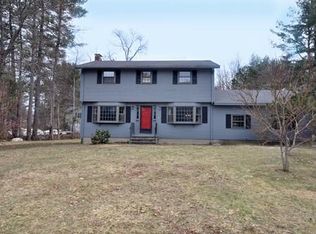
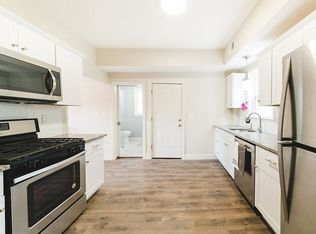
Similar homes
- $799,9003 bd2 ba1.9k sqft51 Hosmer St, Acton, MA 01720For Sale
 MLS ID #73550111, Elena Beldiya Petrov, Keller Williams Realty Boston Northwest. MLS PIN
- $865,0004 bd2 ba2.6k sqft16 Black Horse Dr, Acton, MA 01720For Sale
 MLS ID #73599745, Butler Wheeler Team, Coldwell Banker Realty - Concord. MLS PIN
- $695,0006 bd2 ba2.3k sqft93 Main St, Acton, MA 01720For Sale
 MLS ID #73590605, Frances Denby, Barrett Sotheby's International Realty. MLS PIN
- $950,0004 bd3 ba3k sqft20 Cherokee Rd, Acton, MA 01720For Sale
 MLS ID #73576549, Tais Braganca, Keller Williams Realty-Merrimack. MLS PIN
