Fresh updates, classic charm and a backyard ready for your garden! This inviting Racine ranch sits right across from Mitchell School. A large picture window fills the living room with daylight, while hardwood floors, fresh neutral paint and a built-in corner cabinet give the living and dining areas character. The remodeled kitchen pairs white Shaker cabinets, quartz counters and a tile backsplash with stainless steel appliances and a gas range. The main bath features a beautifully tiled tub surround with a recessed niche. Downstairs, the knotty pine rec room has a built-in bar and an updated half bath, making it a fun spot for game night. Outside, enjoy a fenced yard with a raised garden bed, a front porch for your morning coffee and a detached garage. Photos digitally altered.
Contingent
$239,900
2721 Gillen STREET, Racine, WI 53403
3beds
1,602sqft
Single Family Residence
Built in 1952
4,356 Square Feet Lot
$241,600 Zestimate®
$150/sqft
$-- HOA
What's special
Built-in corner cabinetUpdated half bathDetached garageKnotty pine rec roomBuilt-in barQuartz countersTile backsplash
- 10 days
- 708
- 106
Likely to sell faster than
Zillow last checked:
Listing updated:
Listed by:
Blackstone Realty Services Team* 262-989-2111,
Keller Williams Milwaukee South Shore
Source: WIREX MLS,MLS#: 1987585 Originating MLS: Metro MLS
Facts & features
Interior
Bedrooms & bathrooms
- Bedrooms: 3
- Bathrooms: 2
- Full bathrooms: 1
- 1/2 bathrooms: 1
- Main level bedrooms: 3
Primary bedroom
- Level: Main
- Area: 154
- Dimensions: 11 x 14
Bedroom 2
- Level: Main
- Area: 132
- Dimensions: 11 x 12
Bedroom 3
- Level: Main
- Area: 121
- Dimensions: 11 x 11
Bathroom
- Features: Stubbed For Bathroom on Lower, Tub Only, Shower Over Tub
Kitchen
- Level: Main
- Area: 121
- Dimensions: 11 x 11
Living room
- Level: Main
- Area: 242
- Dimensions: 11 x 22
Heating
- Natural Gas, Forced Air
Cooling
- Central Air
Appliances
- Included: Dishwasher, Microwave, Range, Refrigerator
Features
- High Speed Internet, Pantry
- Flooring: Wood
- Basement: Block,Full,Partially Finished,Sump Pump
Interior area
- Total structure area: 1,602
- Total interior livable area: 1,602 sqft
- Finished area above ground: 1,152
- Finished area below ground: 450
Property
Parking
- Total spaces: 1.5
- Parking features: Garage Door Opener, Detached, 1 Car, 1 Space
- Garage spaces: 1.5
Features
- Levels: One
- Stories: 1
- Fencing: Fenced Yard
Lot
- Size: 4,356 Square Feet
- Features: Sidewalks
Details
- Parcel number: 16085000
- Zoning: RES
Construction
Type & style
- Home type: SingleFamily
- Architectural style: Ranch
- Property subtype: Single Family Residence
Materials
- Vinyl Siding
Condition
- 21+ Years
- New construction: No
- Year built: 1952
Utilities & green energy
- Sewer: Public Sewer
- Water: Public
- Utilities for property: Cable Available
Community & HOA
Location
- Region: Racine
- Municipality: Racine
Financial & listing details
- Price per square foot: $150/sqft
- Tax assessed value: $192,900
- Annual tax amount: $4,751
- Date on market: 11/6/2026
- Inclusions: Refrigerator, Range, Dishwasher, Microwave
- Exclusions: Seller's Personal Property.
Estimated market value
$241,600
$230,000 - $254,000
$2,108/mo
Price history
| Date | Event | Price |
|---|---|---|
| 11/16/2026 | Contingent | $239,900$150/sqft |
Source:  WIREX MLS #1987585 Report a problem | ||
| 11/6/2026 | Listed for sale | $239,900+41.1%$150/sqft |
Source: WIREX MLS #1987585 Report a problem | ||
| 7/9/2026 | Sold | $170,000-6.6%$106/sqft |
Source: Public Record Report a problem | ||
| 11/3/2011 | Sold | $182,100$114/sqft |
Source: Public Record Report a problem | ||
Public tax history
| Year | Property taxes | Tax assessment |
|---|---|---|
| 2025 | $4,752 +11.5% | $192,900 +10.9% |
| 2024 | $4,262 +6.6% | $173,900 +10.8% |
| 2023 | $4,000 +9.4% | $157,000 +9.8% |
| 2022 | $3,655 -2.3% | $143,000 +10% |
| 2021 | $3,741 -1.5% | $130,000 |
| 2020 | $3,798 +13.1% | $130,000 +8.3% |
| 2019 | $3,357 +6.8% | $120,000 +22.4% |
| 2018 | $3,143 +3.8% | $98,000 |
| 2017 | $3,029 +2% | $98,000 +5.4% |
| 2016 | $2,969 | $93,000 +3.3% |
| 2015 | $2,969 | $90,000 |
| 2014 | $2,969 | $90,000 -4.3% |
| 2013 | $2,969 +1% | $94,000 -6% |
| 2012 | $2,940 -18.1% | $100,000 -11.5% |
| 2011 | $3,592 +25.2% | $113,000 -5.8% |
| 2010 | $2,869 -1.9% | $120,000 -6.3% |
| 2009 | $2,924 +1.5% | $128,000 |
| 2008 | $2,882 +5.1% | $128,000 +2.4% |
| 2007 | $2,743 +3.4% | $125,000 +4.2% |
| 2006 | $2,654 +5.2% | $120,000 +9.1% |
| 2005 | $2,524 +4.2% | $110,000 +10% |
| 2004 | $2,422 +9.8% | $100,000 +9.9% |
| 2003 | $2,206 +6.7% | $91,000 +5.8% |
| 2002 | $2,068 -1.4% | $86,000 +4.9% |
| 2001 | $2,096 -3% | $82,000 +3.8% |
| 2000 | $2,160 | $79,000 |
Find assessor info on the county website
Monthly payment
Est. payment
Payment breakdown
Explore the cost of this home by adjusting the details. Changes won't be saved.Climate risks
Neighborhood: 53403
Nearby schools
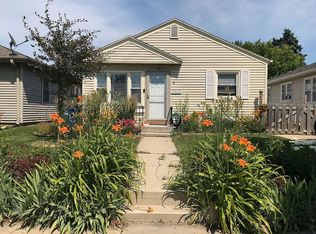
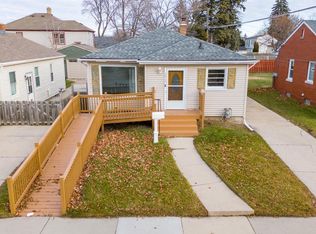
Similar homes
- $235,0003 bd2 ba1.5k sqft1905 Gilson STREET, Racine, WI 53403Active
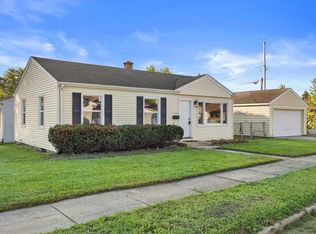 MLS ID #1987595, Blackstone Realty Services Team*. WIREX MLS
- $269,9003 bd2 ba1.1k sqft2709 Pinehurst AVENUE, Racine, WI 53403Active
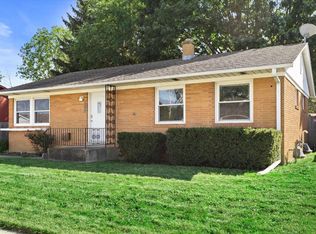 MLS ID #1983905, Andrew Bollmeier. WIREX MLS
- $269,9003 bd2 ba1.8k sqft224 13th STREET, Racine, WI 53403Active
 MLS ID #1983961, Amber Stancato. WIREX MLS
- $270,0002 bd1 ba962 sqft2501 Pinehurst AVENUE, Racine, WI 53403Active
 MLS ID #1979078, Andrew Hay. WIREX MLS
