Freshly repositioned to capture what today’s buyers are searching for, 277 County Road 2735 offers the increasingly rare combination of a newer home, usable acreage, workshop space, outdoor recreation, and no city-limit restrictions. Built in 2021 and situated on approximately 2.2 fully fenced acres, this 4-bedroom, 2-bath residence provides 2,016 square feet of functional living space designed for comfort and flexibility. Inside, the open-concept layout creates seamless flow between the living, dining, and kitchen areas, making the home ideal for entertaining, working from home, hobbies, or everyday living. Decorative wall accents, custom-style paneling, textured finishes, and barn doors add character while maintaining a clean, modern look. Large windows bring in abundant natural light, enhancing the bright atmosphere throughout. The kitchen serves as a central gathering space with a large island, generous prep area, and attractive finishes. The primary suite is thoughtfully separated from the secondary bedrooms, creating a layout that supports privacy and functionality. Outside is where this property truly stands apart. The fenced acreage provides room for gardening, recreation, equipment storage, outdoor projects, or simply enjoying open space. A large garage and dedicated shop building offer valuable room for tools, vehicles, hobbies, and workspace needs that are increasingly difficult to find. The backyard pool creates a private setting for relaxing and entertaining, while the charming duck house adds a unique touch to the property’s country appeal. Located outside city limits and surrounded by a peaceful rural atmosphere, this property delivers the balance many buyers seek: modern construction, acreage, privacy, storage, and freedom to enjoy the outdoors. For buyers searching for a newer Texas home with land, a shop, a pool, and room to spread out, 277 County Road 2735 deserves a closer look.
For sale
Price cut: $13K (8/15)
$400,000
277 County Road 2735, Decatur, TX 76234
4beds
2,016sqft
Manufactured Home, Single Family Residence
Built in 2021
2.2 Acres Lot
$396,200 Zestimate®
$198/sqft
$-- HOA
What's special
Large garageDecorative wall accentsCustom-style panelingBarn doors add characterTextured finishes
- 153 days
- 340
- 11
Zillow last checked:
Listing updated:
Listed by:
Leeza Hanson 0713511 817-783-4605,
Redfin Corporation 972-954-4791
Source: NTREIS,MLS#: 21223323
Facts & features
Interior
Bedrooms & bathrooms
- Bedrooms: 4
- Bathrooms: 2
- Full bathrooms: 2
Primary bedroom
- Features: Walk-In Closet(s)
- Level: First
- Dimensions: 16 x 13
Bedroom
- Features: Walk-In Closet(s)
- Level: First
- Dimensions: 13 x 13
Bedroom
- Features: Walk-In Closet(s)
- Level: First
- Dimensions: 13 x 13
Bedroom
- Level: First
- Dimensions: 11 x 13
Primary bathroom
- Features: Garden Tub/Roman Tub, Stone Counters
- Level: First
- Dimensions: 7 x 13
Dining room
- Level: First
- Dimensions: 9 x 13
Family room
- Level: First
- Dimensions: 16 x 13
Kitchen
- Features: Granite Counters
- Level: First
- Dimensions: 22 x 13
Living room
- Level: First
- Dimensions: 0 x 0
Heating
- Central
Cooling
- Central Air
Appliances
- Included: Dishwasher, Electric Cooktop, Electric Oven, Electric Range, Electric Water Heater, Vented Exhaust Fan
Features
- Walk-In Closet(s)
- Flooring: Laminate
- Has basement: No
- Has fireplace: No
Interior area
- Total interior livable area: 2,016 sqft
Video & virtual tour
Property
Parking
- Total spaces: 2
- Parking features: Door-Multi, Door-Single, Garage Faces Front, Garage, Garage Door Opener
- Garage spaces: 2
Features
- Levels: One
- Stories: 1
- Pool features: Above Ground, Fenced, Pool
Lot
- Size: 2.2 Acres
Details
- Parcel number: 797168
Construction
Type & style
- Home type: MobileManufactured
- Property subtype: Manufactured Home, Single Family Residence
Materials
- Foundation: Pillar/Post/Pier
- Roof: Composition
Condition
- Resale
- Year built: 2021
Utilities & green energy
- Sewer: Aerobic Septic
- Water: Community/Coop
- Utilities for property: Electricity Available, Septic Available, Separate Meters, Water Available
Community & HOA
Community
- Security: Smoke Detector(s)
- Subdivision: Rocking W
HOA
- Has HOA: No
Location
- Region: Decatur
Financial & listing details
- Price per square foot: $198/sqft
- Annual tax amount: $4,165
- Date on market: 4/8/2026
- Cumulative days on market: 154 days
- Listing terms: Cash,Conventional,FHA,VA Loan
- Exclusions: See attached document in Transaction Desk for full list of excluded items and items that can convey with the property.
Estimated market value
$396,200
$376,000 - $416,000
Not available
Price history
| Date | Event | Price |
|---|---|---|
| 8/15/2026 | Price change | $400,000-3.1%$198/sqft |
Source: NTREIS #21223323 Report a problem | ||
| 6/12/2026 | Price change | $413,000-1.9%$205/sqft |
Source: NTREIS #21223323 Report a problem | ||
| 5/23/2026 | Price change | $421,100-2.1%$209/sqft |
Source: NTREIS #21223323 Report a problem | ||
| 4/8/2026 | Listed for sale | $430,000+64.8%$213/sqft |
Source: NTREIS #21223323 Report a problem | ||
| 5/26/2021 | Sold | -- |
Source: Agent Provided Report a problem | ||
| 4/13/2021 | Pending sale | $261,000$129/sqft |
Source: NTREIS #14552408 Report a problem | ||
Public tax history
Tax history is unavailable.
Monthly payment
Climate risks
Neighborhood: 76234
Nearby schools

Similar homes
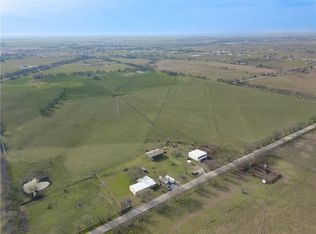
- $381,9784 bd3 ba2.1k sqft341 Mesa Rdg, Decatur, TX 76234For Sale
 MLS ID #21372675, Sandra Hunt. NTREIS
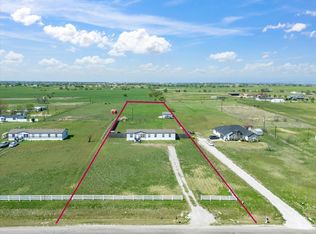
 - $298,7504 bd2 ba1.9k sqft116 El Dorado St, Decatur, TX 76234For Sale
 MLS ID #21257124, Stephen Kahn. NTREIS
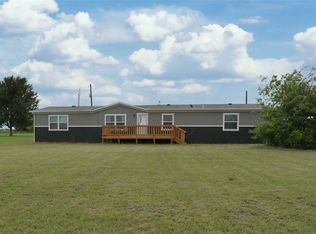
 - $298,0003 bd2 ba1.4k sqft441 Quail Chase Dr, Decatur, TX 76234For Sale
 MLS ID #21370189, Shaina Laub. NTREIS
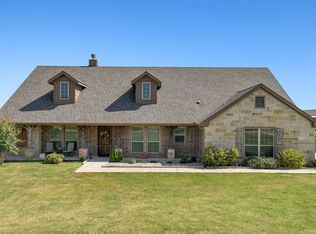
 - $519,9994 bd2 ba2.2k sqft117 Heather Ln, Decatur, TX 76234For Sale
 MLS ID #21351693, Laura Crooks. NTREIS
