Discover the perfect blend of country charm, versatility and convenience at 279 Plains Road in desirable Monroe, NH. Beautifully situated on a corner lot, this lovingly maintained Cape offers 4 bedrooms, 3 baths, an attached 2 car garage, covered porch with a ramp, fenced yard and gated paved driveway, plus a separate 1 bedroom guest house within the gated grounds. At the heart of the home is an inviting great room designed for gathering, featuring a cozy propane stove and sliding glass doors opening to a spacious deck overlooking the landscaped yard, mature trees and abundant garden space. The eat in kitchen offers generous cabinetry and counter space, complemented by a dedicated dining room. A first floor full bath with laundry adds convenience, while the spacious primary suite provides a private retreat with a full bath featuring a walk-in shower and jetted soaking tub. A welcoming foyer and wraparound staircase lead upstairs to three additional bedrooms and a 3/4 bath, providing plenty of room for family, guests or home office space. The separate guest house is a rare bonus, complete with a private bedroom, living room, kitchenette and 3/4 bath, ideal for extended family, guests or potential income opportunities if converted to a four season, year round residence. A storage shed, generous yard and established landscaping complete the property. Enjoy peaceful country living on a paved, town maintained road with public water and private septic, direct ATV trail access and nearby snowmobiling, hiking and year round recreation. Monroe’s Connecticut River public beach offers swimming, boating and kayaking, while I91 and I93 provide convenient access and Littleton’s shopping and dining are approximately 20 minutes away. With school choice, low taxes and municipal services, this special Monroe property offers space, flexibility and an exceptional lifestyle.
Active
Listed by: Coldwell Banker LIFESTYLES- Littleton • Jennifer Impey
$495,000
279 Plains Road, Monroe, NH 03771
4beds
2,814sqft
Single Family Residence
Built in 1842
0.64 Acres Lot
$-- Zestimate®
$176/sqft
$-- HOA
What's special
Landscaped yardPaved town maintained roadGenerous yardCozy propane stoveWelcoming foyerDedicated dining roomEstablished landscaping
- 12 days
- 502
- 11
Zillow last checked:
Listing updated:
Listed by:
Jennifer Impey,
Coldwell Banker LIFESTYLES- Littleton Phone:603-348-3230
Source: PrimeMLS,MLS#: 5110608
Facts & features
Interior
Bedrooms & bathrooms
- Bedrooms: 4
- Bathrooms: 3
- Full bathrooms: 2
- 3/4 bathrooms: 1
Heating
- Oil, Boiler
Cooling
- None
Appliances
- Included: Dishwasher, Dryer, Electric Range, Refrigerator, Washer
- Laundry: 1st Floor Laundry
Features
- Dining Area
- Flooring: Carpet, Hardwood, Tile, Vinyl
- Basement: Crawl Space,Gravel,Insulated,Partial,Interior Stairs,Unfinished,Interior Access,Basement Stairs,Interior Entry
Interior area
- Total structure area: 4,475
- Total interior livable area: 2,814 sqft
- Finished area above ground: 2,814
- Finished area below ground: 0
Property
Parking
- Total spaces: 2
- Parking features: Gated, Paved
- Garage spaces: 2
Accessibility
- Accessibility features: Zero-Step Entry Ramp
Features
- Levels: One and One Half
- Stories: 1.5
- Patio & porch: Covered Porch, Screened Porch
- Exterior features: Garden
- Fencing: Full
- Has view: Yes
- View description: Mountain(s)
- Frontage length: Road frontage: 329
Lot
- Size: 0.64 Acres
- Features: Corner Lot, Country Setting, Level, Trail/Near Trail, Near Snowmobile Trails, Rural, Near ATV Trail, Near School(s)
Details
- Additional structures: Guest House, Outbuilding
- Parcel number: MOREM00U02L000010S000000
- Zoning description: residential
- Special conditions: Standard
Construction
Type & style
- Home type: SingleFamily
- Architectural style: Cape
- Property subtype: Single Family Residence
Materials
- Wood Frame, Vinyl Siding
- Foundation: Fieldstone
- Roof: Metal
Condition
- New construction: No
- Year built: 1842
Utilities & green energy
- Electric: Circuit Breakers
- Sewer: Private Available
- Utilities for property: Cable Available
Community & HOA
Location
- Region: Monroe
Financial & listing details
- Price per square foot: $176/sqft
- Tax assessed value: $348,000
- Annual tax amount: $5,200
- Date on market: 9/19/2026
- Road surface type: Paved
Estimated market value
Not available
Estimated sales range
Not available
Not available
Price history
| Date | Event | Price |
|---|---|---|
| 9/19/2026 | Listed for sale | $495,000$176/sqft |
Source:  PrimeMLS #5110608 Report a problem PrimeMLS #5110608 Report a problem | ||
Public tax history
| Year | Property taxes | Tax assessment |
|---|---|---|
| 2024 | $3,710 +9.6% | $348,000 |
| 2023 | $3,386 +48.6% | $348,000 +86.2% |
| 2022 | $2,278 +1.7% | $186,900 |
| 2021 | $2,239 | $186,900 |
| 2020 | $2,239 +5.7% | $186,900 |
| 2019 | $2,119 +6.1% | $186,900 |
| 2018 | $1,998 -0.8% | $186,900 +5.2% |
| 2016 | $2,015 +7.8% | $177,700 |
| 2015 | $1,869 | $177,700 |
Find assessor info on the county website
Monthly payment
Est. payment
Payment breakdown
Explore the cost of this home by adjusting the details. Changes won't be saved.Climate risks
Neighborhood: 03771
Nearby schools
Schools provided by the listing agent
- Elementary: Monroe Consolidated School
- Middle: Monroe Consolidated School
Source: PrimeMLS. This data may not be complete. We recommend contacting the local school district to confirm school assignments for this home.
Similar homes
- $449,0004 bd2 ba2.1k sqft398 Bayley Hazen Road, Peacham, VT 05862Active
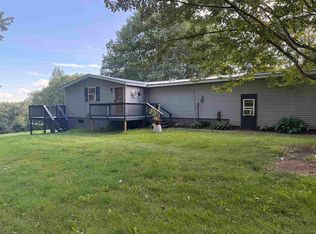
 MLS ID #5112379, Timothy Scott. PrimeMLS
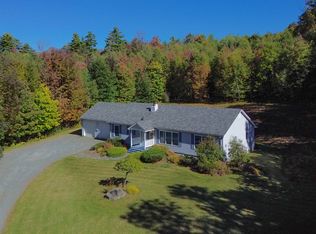
 - $425,0003 bd3 ba3k sqft1479 East Road, Ryegate, VT 05042Active
 MLS ID #5110124, Kaylee Heathe. PrimeMLS
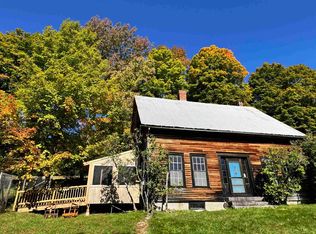
 - $485,0003 bd2 ba1.6k sqft135 Lewis Hill Road, Bethlehem, NH 03574Active
 MLS ID #5112096, Matt Tellier. PrimeMLS
 - $499,5005 bd1 ba1.7k sqft19 Carrie Thurston Road, Topsham, VT 05076Active
 MLS ID #5111995, Martha Lange. PrimeMLS
