Enjoy year-round lakefront living on beautiful Lake Boon. This three-level home offers approximately 55 feet of waterfront in the desirable Narrows, a peaceful no-wake area with wonderful lake views from all three levels.The updated kitchen features a Wolf gas range oven and the home offers 3 beds, 1 bonus room, three full baths plus 1 half bath and 1 unfinished half bath, along with ductless air conditioning. A cozy gas fireplace warms the living room, while the three-season sunroom opens to a deck overlooking the water.Just steps from the beach and private dock, the large screened porch provides another inviting place to relax and enjoy the lake. The finished lower level includes a family room, kitchenette, full bath and second laundry area, offering flexible space and potential for extended family or guests.A special opportunity to enjoy the Lake Boon lifestyle year-round. Property is being sold as-is and price accordingly. Septic system has failed. seller will not be replacing the system buyer to assume the cost of septic. septic approval in process. Laundry is on 2 levels. Some photos have been digitally enhanced for illustrative purposes only.
For sale
$799,000
28 Davis Rd, Stow, MA 01775
3beds
3,076sqft
Single Family Residence
Built in 1930
7,187 Square Feet Lot
$789,500 Zestimate®
$260/sqft
$-- HOA
What's special
Ductless air conditioning
- 5 days
- 776
- 55
Zillow last checked:
Listing updated:
Listed by:
Mizner + Montero 617-851-4909,
Gibson Sotheby's International Realty 781-894-8282,
Kimberly Phillips 508-207-6833
Source: MLS PIN,MLS#: 73589131
Facts & features
Interior
Bedrooms & bathrooms
- Bedrooms: 3
- Bathrooms: 4
- Full bathrooms: 3
- 1/2 bathrooms: 1
Primary bedroom
- Features: Bathroom - Full, Flooring - Hardwood
- Level: Second
Bedroom 2
- Features: Flooring - Hardwood
- Level: Second
Bedroom 3
- Features: Flooring - Hardwood
- Level: Second
Primary bathroom
- Features: Yes
Bathroom 1
- Features: Bathroom - Full
- Level: First
Bathroom 2
- Features: Bathroom - Full
- Level: Basement
Bathroom 3
- Features: Bathroom - Full
- Level: Second
Dining room
- Features: Flooring - Hardwood
- Level: First
Family room
- Features: Bathroom - Full
- Level: Basement
Kitchen
- Features: Flooring - Hardwood, Dining Area, Pantry, Kitchen Island
- Level: First
Living room
- Features: Bathroom - Full, Flooring - Wood, Slider
- Level: First
Heating
- Forced Air, Electric Baseboard, Oil
Cooling
- Ductless
Appliances
- Included: Electric Water Heater
- Laundry: Second Floor
Features
- Sun Room
- Flooring: Hardwood
- Basement: Partial,Walk-Out Access
- Number of fireplaces: 1
- Fireplace features: Living Room
Interior area
- Total structure area: 3,076
- Total interior livable area: 3,076 sqft
- Finished area above ground: 2,342
- Finished area below ground: 734
Property
Parking
- Total spaces: 3
- Parking features: Off Street
- Uncovered spaces: 3
Features
- Patio & porch: Screened, Deck
- Exterior features: Porch - Screened, Deck
- Has view: Yes
- View description: Scenic View(s), Water, Dock/Mooring
- Has water view: Yes
- Water view: Dock/Mooring,Water
- Waterfront features: Waterfront, Lake, Access, Lake/Pond, Direct Access, Frontage
Lot
- Size: 7,187 Square Feet
- Features: Other
Details
- Parcel number: 778167
- Zoning: R
Construction
Type & style
- Home type: SingleFamily
- Architectural style: Cottage
- Property subtype: Single Family Residence
Materials
- Foundation: Other
- Roof: Shingle
Condition
- Year built: 1930
Utilities & green energy
- Electric: 200+ Amp Service
- Sewer: Other
- Water: Private
Community & HOA
Community
- Features: Golf, Private School
HOA
- Has HOA: No
Location
- Region: Stow
Financial & listing details
- Price per square foot: $260/sqft
- Tax assessed value: $759,300
- Annual tax amount: $13,569
- Date on market: 10/9/2026
- Listing terms: Contract
Estimated market value
$789,500
$750,000 - $829,000
$5,105/mo
Price history
| Date | Event | Price |
|---|---|---|
| 10/9/2026 | Listed for sale | $799,000+70%$260/sqft |
Source: MLS PIN #73589131 Report a problem | ||
| 8/29/2013 | Sold | $470,000-5%$153/sqft |
Source: Public Record Report a problem | ||
| 5/31/2013 | Price change | $494,900-1%$161/sqft |
Source: Coldwell Banker Residential Brokerage - Concord - 11 Main St #71440078 Report a problem | ||
| 5/14/2013 | Price change | $499,900-4.8%$163/sqft |
Source: Coldwell Banker Residential Brokerage - Concord - 11 Main St #71440078 Report a problem | ||
| 4/23/2013 | Listed for sale | $524,900$171/sqft |
Source: Coldwell Banker Residential Brokerage - Concord - 11 Main St #71440078 Report a problem | ||
| 11/19/2012 | Listing removed | $524,900$171/sqft |
Source: Coldwell Banker Residential Brokerage - Concord - 11 Main St #71440078 Report a problem | ||
| 9/27/2012 | Listed for sale | $524,900+66.6%$171/sqft |
Source: Coldwell Banker Residential Brokerage - Concord - 11 Main St #71440078 Report a problem | ||
| 12/1/2000 | Sold | $315,000+44.8%$102/sqft |
Source: Public Record Report a problem | ||
| 1/7/1994 | Sold | $217,500$71/sqft |
Source: Public Record Report a problem | ||
Public tax history
| Year | Property taxes | Tax assessment |
|---|---|---|
| 2025 | $13,375 +1.7% | $767,800 -0.9% |
| 2024 | $13,153 +21% | $775,100 +29.3% |
| 2023 | $10,869 +5.1% | $599,500 +15.8% |
| 2022 | $10,340 | $517,500 |
| 2021 | $10,340 -10.8% | $517,500 -8% |
| 2020 | $11,591 +2.9% | $562,400 +0.5% |
| 2019 | $11,269 +5.9% | $559,800 +10.3% |
| 2018 | $10,643 +2.5% | $507,300 +0.6% |
| 2017 | $10,388 +11.5% | $504,500 +8.2% |
| 2016 | $9,313 +7.7% | $466,100 +7.6% |
| 2015 | $8,651 -10.3% | $433,000 -13.9% |
| 2014 | $9,639 +5.5% | $502,800 +1.1% |
| 2013 | $9,134 +7% | $497,200 +4.3% |
| 2012 | $8,537 +3.9% | $476,900 -1% |
| 2011 | $8,216 +1% | $481,900 -1.7% |
| 2010 | $8,131 +1% | $490,400 -7% |
| 2009 | $8,054 +3.2% | $527,100 -0.6% |
| 2008 | $7,808 +1.9% | $530,100 -4.3% |
| 2007 | $7,659 +3% | $554,200 +4.7% |
| 2006 | $7,434 +39.3% | $529,500 +42.5% |
| 2005 | $5,335 -8.8% | $371,500 -7.1% |
| 2004 | $5,852 +17.1% | $399,700 +15.9% |
| 2003 | $4,996 +1.1% | $345,000 +16.2% |
| 2001 | $4,943 +14.4% | $296,900 +24.5% |
| 2000 | $4,322 +17.9% | $238,400 +15% |
| 1996 | $3,667 | $207,300 |
Find assessor info on the county website
Monthly payment
Est. payment
Payment breakdown
Explore the cost of this home by adjusting the details. Changes won't be saved.Climate risks
Neighborhood: 01775
Nearby schools
Schools provided by the listing agent
- Elementary: The Center School
- Middle: Hale Middle School
- High: Nashoba Regional High School
Source: MLS PIN. This data may not be complete. We recommend contacting the local school district to confirm school assignments for this home.
Similar homes
- $749,0004 bd2 ba2.4k sqft74 Old Bolton Rd, Stow, MA 01775For Sale
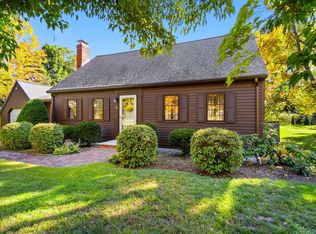 MLS ID #73588961, Jennifer Gero, Keller Williams Realty Boston Northwest. MLS PIN
 - $749,0003 bd2 ba2.2k sqft217 Hudson Rd, Stow, MA 01775For Sale
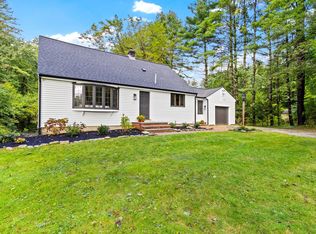 MLS ID #73586033, Jennifer Gero, Keller Williams Realty Boston Northwest. MLS PIN
 - $650,0003 bd2 ba1.7k sqft180 Hudson Rd, Stow, MA 01775For Sale
 MLS ID #73588842, Kathleen Fisher, Fisher And Associates. MLS PIN
 - $759,0004 bd2 ba1.9k sqft60 Lantern Ln, Stow, MA 01775For Sale
 MLS ID #73588713, Maria Gautreau, Coldwell Banker Realty - Leominster. MLS PIN
