Welcome to 74 Old Bolton Rd. This quintessential Cape Cod style home has been lovingly cared for by its owners for over 40 years. The 4 bedroom 2 bath home sits on 1.13 acres with apple trees, gardens, Southern exposure, stone wall, deck and a great space for entertaining. The versatile main floor with bedroom flexing as an office, the family room addition allows exterior access and convenient side garage. Upstairs, private from the rest of the house are three bedrooms and a full bath.The finished lower level with over 500 square ft of additional living space, laundry and work area. Updates include Rinnai tankless water heater, roof, high efficiency furnace and central air. Neighbor to Stow Community Park, Masters Academy, and easy access to highways, shopping, restaurants and conservation land.
Pending
$749,000
74 Old Bolton Rd, Stow, MA 01775
4beds
2,401sqft
Single Family Residence
Built in 1963
1.13 Acres Lot
$680,600 Zestimate®
$312/sqft
$-- HOA
What's special
Central airHigh efficiency furnaceRinnai tankless water heaterStone wallConvenient side garageSouthern exposureGreat space for entertaining
- 39 days
- 689
- 52
Likely to sell faster than
Zillow last checked:
Listing updated:
Listed by:
Jennifer Gero 978-227-6182,
Keller Williams Realty Boston Northwest 978-369-5775
Source: MLS PIN,MLS#: 73588961
Facts & features
Interior
Bedrooms & bathrooms
- Bedrooms: 4
- Bathrooms: 2
- Full bathrooms: 2
Primary bedroom
- Features: Walk-In Closet(s), Flooring - Hardwood, Window(s) - Bay/Bow/Box
- Level: Second
- Area: 260
- Dimensions: 13 x 20
Bedroom 2
- Level: Second
- Area: 120
- Dimensions: 12 x 10
Bedroom 3
- Level: Second
- Area: 140
- Dimensions: 14 x 10
Bedroom 4
- Level: First
- Area: 140
- Dimensions: 10 x 14
Primary bathroom
- Features: No
Bathroom 1
- Level: First
- Area: 72
- Dimensions: 9 x 8
Bathroom 2
- Level: Second
- Area: 40
- Dimensions: 5 x 8
Dining room
- Features: Flooring - Hardwood, Window(s) - Bay/Bow/Box
- Level: Main,First
- Area: 154
- Dimensions: 14 x 11
Family room
- Features: Skylight, Flooring - Wall to Wall Carpet, Balcony / Deck
- Level: Main,First
- Area: 306
- Dimensions: 17 x 18
Kitchen
- Features: Flooring - Stone/Ceramic Tile, Window(s) - Bay/Bow/Box, Countertops - Stone/Granite/Solid, Lighting - Overhead
- Level: Main,First
- Area: 100
- Dimensions: 10 x 10
Living room
- Features: Wood / Coal / Pellet Stove, Flooring - Hardwood, Window(s) - Bay/Bow/Box, Exterior Access
- Level: Main,First
- Area: 240
- Dimensions: 16 x 15
Heating
- Forced Air, Natural Gas
Cooling
- Central Air, Whole House Fan
Appliances
- Included: Gas Water Heater, Range, Dishwasher, Microwave, Refrigerator, Freezer, Washer, Dryer
- Laundry: Washer Hookup
Features
- Flooring: Tile, Hardwood
- Doors: Storm Door(s)
- Basement: Full
- Number of fireplaces: 1
- Fireplace features: Living Room
Interior area
- Total structure area: 2,401
- Total interior livable area: 2,401 sqft
- Finished area above ground: 1,900
- Finished area below ground: 501
Property
Parking
- Total spaces: 5
- Parking features: Attached, Garage Faces Side, Paved Drive, Off Street, Paved
- Attached garage spaces: 1
- Uncovered spaces: 4
Features
- Patio & porch: Patio
- Exterior features: Patio, Rain Gutters, Storage, Fruit Trees, Garden
Lot
- Size: 1.13 Acres
- Features: Cleared, Level
Details
- Parcel number: M:0000R3 B:000020 L:0000,777140
- Zoning: R
Construction
Type & style
- Home type: SingleFamily
- Architectural style: Cape
- Property subtype: Single Family Residence
Materials
- Frame, Stone
- Foundation: Concrete Perimeter
- Roof: Shingle
Condition
- Year built: 1963
Utilities & green energy
- Electric: 200+ Amp Service
- Sewer: Private Sewer
- Water: Private
- Utilities for property: for Gas Range, for Electric Range, for Gas Oven, for Electric Oven, Washer Hookup
Green energy
- Energy efficient items: Attic Vent Elec.
Community & HOA
Community
- Features: Shopping, Tennis Court(s), Park, Walk/Jog Trails, Stable(s), Golf, Bike Path, Conservation Area, Highway Access, House of Worship, Private School, Public School
HOA
- Has HOA: No
Location
- Region: Stow
Financial & listing details
- Price per square foot: $312/sqft
- Tax assessed value: $665,900
- Annual tax amount: $11,900
- Date on market: 10/10/2026
Estimated market value
$680,600
$619,000 - $735,000
$3,882/mo
Price history
| Date | Event | Price |
|---|---|---|
| 11/13/2026 | Pending sale | $749,000$312/sqft |
Source: MLS PIN #73588961 Report a problem | ||
| 10/31/2026 | Contingent | $749,000$312/sqft |
Source: MLS PIN #73588961 Report a problem | ||
| 10/9/2026 | Listed for sale | $749,000$312/sqft |
Source: MLS PIN #73588961 Report a problem | ||
Public tax history
| Year | Property taxes | Tax assessment |
|---|---|---|
| 2025 | $10,381 +3.6% | $595,900 +0.9% |
| 2024 | $10,024 +5.9% | $590,700 +13.2% |
| 2023 | $9,462 +11.6% | $521,900 +23% |
| 2022 | $8,478 | $424,300 |
| 2021 | $8,478 +8.8% | $424,300 +12.2% |
| 2020 | $7,793 +4.7% | $378,100 +2.2% |
| 2019 | $7,446 -1.9% | $369,900 +2.2% |
| 2018 | $7,591 +5.1% | $361,800 +3.1% |
| 2017 | $7,223 +7.2% | $350,800 +4% |
| 2016 | $6,741 +0.7% | $337,400 +0.7% |
| 2015 | $6,693 +7.2% | $335,000 +2.8% |
| 2014 | $6,246 +4.4% | $325,800 |
| 2013 | $5,985 -0.1% | $325,800 -2.6% |
| 2012 | $5,989 +1.3% | $334,600 -3.5% |
| 2011 | $5,913 +3.3% | $346,800 +0.5% |
| 2010 | $5,723 +2.5% | $345,200 -5.5% |
| 2009 | $5,583 -1.3% | $365,400 -4.8% |
| 2008 | $5,656 +8.6% | $384,000 +1.9% |
| 2007 | $5,209 -6.2% | $376,900 -4.7% |
| 2006 | $5,553 +5.3% | $395,500 +7.7% |
| 2005 | $5,274 +3.5% | $367,300 +5.5% |
| 2004 | $5,098 +11.1% | $348,200 +9.8% |
| 2003 | $4,590 +2.5% | $317,000 +17.8% |
| 2001 | $4,479 +12.8% | $269,000 +22.8% |
| 2000 | $3,972 +22.7% | $219,100 +19.8% |
| 1996 | $3,236 | $182,900 |
Find assessor info on the county website
Monthly payment
Est. payment
Payment breakdown
Explore the cost of this home by adjusting the details. Changes won't be saved.Climate risks
Neighborhood: 01775
Nearby schools
Schools provided by the listing agent
- Elementary: Center
- Middle: Hale, Amsa, Masters Academy
- High: Nashoba, Amsa, Masters Academy
Source: MLS PIN. This data may not be complete. We recommend contacting the local school district to confirm school assignments for this home.
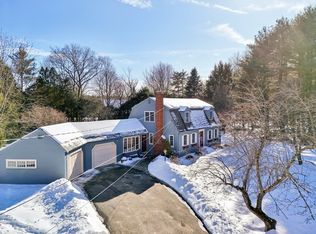
Similar homes
- $719,9004 bd2 ba1.9k sqft60 Lantern Ln, Stow, MA 01775For Sale
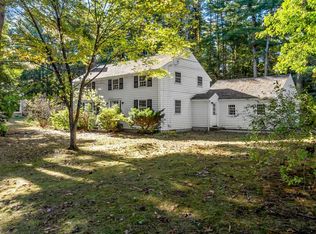 MLS ID #73588713, Maria Gautreau, Coldwell Banker Realty - Leominster. MLS PIN
- $669,0004 bd3 ba2k sqft45 Hiley Brook Rd, Stow, MA 01775For Sale
 MLS ID #73599900, Christopher Mackin, Hazel & Company. MLS PIN
- $749,0003 bd2 ba2.2k sqft217 Hudson Rd, Stow, MA 01775For Sale
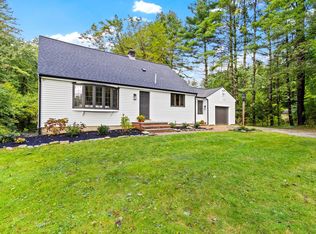 MLS ID #73586033, Jennifer Gero, Keller Williams Realty Boston Northwest. MLS PIN
- $599,9004 bd3 ba2.4k sqft56 Whitman St, Stow, MA 01775For Sale
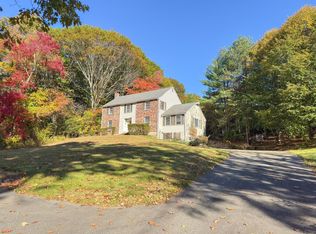 MLS ID #73600468, The Ponte Group, Keller Williams South Watuppa. MLS PIN
