Welcome to 28 Holbrook Road, Hamilton, a beautifully remodelled detached bungalow nestled on a quiet cul-de-sac in the desirable Westcliffe Mountain neighbourhood. Offering a legal two-unit dwelling with two self-contained living spaces, this exceptional property combines comfortable living with exciting income-generating potential.Step inside to discover a freshly painted home with a welcoming atmosphere. The main floor features 3 spacious bedrooms, a modern kitchen, a bright living and dining area wood fireplace, a double-sink bathroom, and a huge deck-perfect for family gatherings, summer barbecues, and relaxing outdoors. The thoughtfully designed lower-level unit offers a separate entrance, 2 bedrooms, 1 full bathroom, a kitchen and dining area, and a generously sized recreation room with an ensuite bathroom, providing excellent flexibility for rental income or extended family living.Why settle for one living space when you can enjoy two? First-time buyers can explore the opportunity to live in one unit while renting the other to help offset housing expenses.Investors can benefit from the flexibility of a two-unit property, while extended families can enjoy additional space and privacy under one roof.Additional features include gutter covers for reduced routine gutter maintenance, a double driveway, and ample parking. Located close to schools, parks, shopping, public transit, and everyday amenities, this home offers a compelling combination of convenience, versatility, and long-term potential.Whether you're looking to take your first step into homeownership, expand your investment portfolio, or accommodate a growing family, this versatile Hamilton property deserves a place at the top of your list!
For sale
C$819,999
28 Holbrook Rd, Hamilton, ON L9C 2H2
5beds
3baths
Single Family Residence
Built in ----
5,000 Square Feet Lot
$-- Zestimate®
C$--/sqft
C$-- HOA
What's special
Beautifully remodelled detached bungalowQuiet cul-de-sacModern kitchenWood fireplaceDouble-sink bathroomDouble drivewayAmple parking
- 3 hours
- 1
- 0
Zillow last checked:
Listing updated:
Listed by:
HOMELIFE/MIRACLE REALTY LTD
Source: TRREB,MLS®#: X14139630 Originating MLS®#: Toronto Regional Real Estate Board
Facts & features
Interior
Bedrooms & bathrooms
- Bedrooms: 5
- Bathrooms: 3
Primary bedroom
- Level: Ground
- Dimensions: 3.54 x 4.08
Primary bedroom
- Level: Basement
- Dimensions: 5.27 x 3.96
Bedroom 2
- Level: Basement
- Dimensions: 2.78 x 3.69
Bedroom 2
- Level: Ground
- Dimensions: 3.44 x 2.83
Bedroom 3
- Level: Ground
- Dimensions: 2.17 x 3.08
Bathroom
- Level: Ground
- Dimensions: 3.54 x 1.82
Bathroom
- Level: Basement
- Dimensions: 1.52 x 2.16
Foyer
- Level: Ground
- Dimensions: 3.44 x 2.13
Kitchen
- Level: Ground
- Dimensions: 3.08 x 7.07
Kitchen
- Level: Basement
- Dimensions: 5.27 x 3.96
Living room
- Level: Basement
- Dimensions: 7.41 x 3.6
Living room
- Level: Ground
- Dimensions: 6.74 x 3.72
Heating
- Forced Air, Wood
Cooling
- Central Air
Features
- In-Law Suite
- Flooring: Carpet Free
- Basement: Apartment,Finished,Separate Entrance
- Has fireplace: Yes
Interior area
- Living area range: 1100-1500 null
Video & virtual tour
Property
Parking
- Total spaces: 5
- Parking features: Available, Front Yard Parking
Features
- Pool features: None
Lot
- Size: 5,000 Square Feet
Details
- Parcel number: 170350038
Construction
Type & style
- Home type: SingleFamily
- Architectural style: Bungalow
- Property subtype: Single Family Residence
Materials
- Brick
- Foundation: Brick, Concrete, Concrete Block
- Roof: Asphalt Shingle
Utilities & green energy
- Sewer: Sewer
Community & HOA
Location
- Region: Hamilton
Financial & listing details
- Annual tax amount: C$6,369
- Date on market: 11/2/2026
Price history
Price history is unavailable.
Public tax history
Tax history is unavailable.
Climate risks
Neighborhood: Westcliffee
Nearby schools
GreatSchools rating
No schools nearby
We couldn't find any schools near this home.
Similar homes
- C$779,9004 bd2 ba1.3k sqft114 Juanita Dr, Hamilton, ON L9C 2G3For Sale
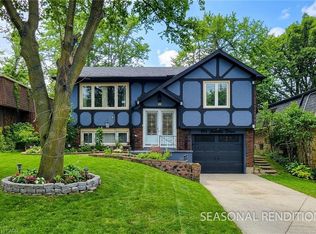 MLS ID #40874617, Saji Antony, Salesperson, Royal LePage State Realty Inc.. ITSO
- C$830,0004 bd3 ba-- sqft27 Wingfield Pl, Hamilton, ON L9C 7E9For Sale
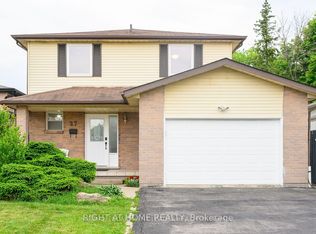 MLS ID #X13867772, RIGHT AT HOME REALTY INC.. TRREB
- C$839,9004 bd4 ba1.7k sqft74 Bobolink Rd, Hamilton, ON L9A 2P5For Sale
 MLS ID #40874589, Michelle De Groot, Salesperson, RE/MAX Real Estate Centre Inc.. ITSO
- C$899,9005 bd2 ba2k sqft949 Upper Paradise Rd, Hamilton, ON L9B 2M9For Sale
 MLS ID #40859066, Richard Maclean, Salesperson, Royal LePage State Realty. ITSO
