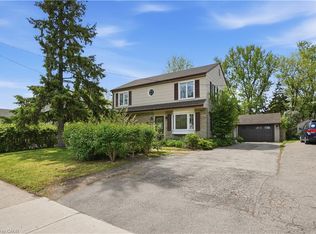
Excellent family home situated on a premium corner lot in a highly desirable West Mountain location. Bright and spacious layout featuring 4+1 bedrooms, a finished basement with a separate entrance, renovated bathrooms (2024), new A/C (2024), and owned water heater (2025). Huge front yard and spacious backyard, perfect for entertaining and family BBQs. Generous parking for up to 5 cars. Conveniently located close to schools, hospital, shopping, transit, Scenic Drive, and everyday amenities. Quick closing available. Easy to show!
For sale
C$659,000
355 Sanatorium Rd, Hamilton, ON L9C 2A5
5beds
2baths
Single Family Residence
Built in ----
6,508 Square Feet Lot
$-- Zestimate®
C$--/sqft
C$-- HOA
What's special
Premium corner lotBright and spacious layoutRenovated bathroomsHuge front yardSpacious backyard
- 19 hours
- 5
- 0
Zillow last checked:
Listing updated:
Listed by:
COLDWELL BANKER DREAM CITY REALTY
Source: TRREB,MLS®#: X13811242 Originating MLS®#: Toronto Regional Real Estate Board
Originating MLS®#: Toronto Regional Real Estate BoardFacts & features
Interior
Bedrooms & bathrooms
- Bedrooms: 5
- Bathrooms: 2
Primary bedroom
- Level: Main
- Dimensions: 4.42 x 3.51
Bedroom
- Level: Main
- Dimensions: 3.25 x 3.1
Bedroom
- Level: Basement
- Dimensions: 3.66 x 3.05
Bedroom
- Level: Main
- Dimensions: 4.01 x 3.1
Bedroom
- Level: Basement
- Dimensions: 3.48 x 2.87
Bathroom
- Level: Main
- Dimensions: 5.38 x 3.66
Bathroom
- Level: Basement
Family room
- Level: Basement
Family room
- Level: Main
Family room
- Level: Basement
Family room
- Level: Basement
Family room
- Level: Basement
Family room
- Level: Basement
Family room
- Level: Basement
Family room
- Level: Basement
Family room
- Level: Basement
Family room
- Level: Basement
Family room
- Level: Basement
Foyer
- Level: Main
- Dimensions: 2.74 x 1.98
Kitchen
- Level: Main
- Dimensions: 4.88 x 3.35
Laundry
- Level: Basement
- Dimensions: 4.55 x 3.56
Living room
- Level: Main
- Dimensions: 6.17 x 3.43
Other
- Level: Basement
- Dimensions: 4.55 x 4.04
Recreation
- Level: Basement
- Dimensions: 6.43 x 3.48
Heating
- Forced Air, Gas
Cooling
- Central Air
Appliances
- Included: Water Heater Owned
Features
- In-Law Capability, Primary Bedroom - Main Floor
- Flooring: Carpet Free
- Basement: Finished
- Has fireplace: No
Interior area
- Living area range: 700-1100 null
Video & virtual tour
Property
Parking
- Total spaces: 5
- Parking features: Available
Features
- Pool features: None
- Has view: Yes
- View description: City
Lot
- Size: 6,508 Square Feet
- Features: Park, Public Transit, School, Library, Rectangular Lot
Details
- Parcel number: 170350012
Construction
Type & style
- Home type: SingleFamily
- Architectural style: Bungalow
- Property subtype: Single Family Residence
Materials
- Aluminum Siding, Brick
- Foundation: Concrete Block
- Roof: Shingle
Utilities & green energy
- Sewer: Sewer
Community & HOA
Community
- Security: Carbon Monoxide Detector(s), Smoke Detector(s)
Location
- Region: Hamilton
Financial & listing details
- Annual tax amount: C$5,185
- Date on market: 9/21/2026
Price history
Price history is unavailable.
Public tax history
Tax history is unavailable.
Climate risks
Neighborhood: Westcliffee
Nearby schools
GreatSchools rating
No schools nearby
We couldn't find any schools near this home.
Similar homes
- C$699,9005 bd2 ba1k sqft212 W 33rd St, Hamilton, ON L9C 5J5For Sale
 MLS ID #40863005, Long (Charles) Li, Salesperson, Rock Star Real Estate Inc.. ITSO
 - C$689,9004 bd2 ba1k sqft312 Upper Paradise Rd, Hamilton, ON L9C 5C4For Sale
 MLS ID #40861336, Colin Gainham, Salesperson, Keller Williams Edge Realty. ITSO
 - C$649,9005 bd2 ba1.8k sqft545 Mohawk Rd W, Hamilton, ON L9C 1X5For Sale
 MLS ID #40848563, Rob Golfi, Salesperson, RE/MAX Escarpment Golfi Realty Inc.. ITSO
 - C$649,9004 bd2 ba907 sqft245 W 33rd St, Hamilton, ON L9C 5J7For Sale
 MLS ID #40860112, Mark Mark Zhou, Salesperson, Right at Home Realty. ITSO
