Step into the timeless charm of this beautifully maintained 1928 Colonial, where classic character meets comfortable city living. Set slightly elevated from the street, the home enjoys a wonderful sense of privacy while remaining conveniently connected to the energy and amenities of an urban setting. Inside, warm hardwood floors, custom built-ins, and original architectural details create an inviting sense of history and craftsmanship. The living room is accented with a welcoming fireplace, perfect for cozy evenings and gathering with friends and family. The formal dining room with French Doors opens to the sun room which overlooks the established gardens, and a lush lawn create a peaceful retreat around the home. All four bedrooms are on the second level with the convenience of 2 full baths. Thoughtfully landscaped grounds add to its curb appeal, while the elevated setting provides both privacy and a lovely outlook from the covered patio. Located within minutes to local colleges such as WPI and Assumption University, local highways, shopping and Institute Park. A distinctive home with character, charm, and a wonderful balance of neighborhood tranquility and city convenience.
For sale
$629,900
39 Otsego Rd, Worcester, MA 01609
4beds
1,947sqft
Single Family Residence
Built in 1928
0.26 Acres Lot
$619,200 Zestimate®
$324/sqft
$-- HOA
What's special
Welcoming fireplaceOriginal architectural detailsCovered patioWarm hardwood floorsEstablished gardensCustom built-ins
- 3 days
- 516
- 34
Zillow last checked:
Listing updated:
Listed by:
Jeff Burk 508-826-3301,
RE/MAX Vision 508-595-9900
Source: MLS PIN,MLS#: 73581500
Facts & features
Interior
Bedrooms & bathrooms
- Bedrooms: 4
- Bathrooms: 3
- Full bathrooms: 2
- 1/2 bathrooms: 1
Primary bedroom
- Features: Flooring - Hardwood
- Level: Second
- Area: 240
- Dimensions: 12 x 20
Bedroom 2
- Features: Bathroom - Full, Flooring - Hardwood
- Level: Second
- Area: 136
- Dimensions: 8 x 17
Bedroom 3
- Features: Flooring - Hardwood
- Level: Second
- Area: 144
- Dimensions: 12 x 12
Bedroom 4
- Features: Flooring - Hardwood
- Level: Second
- Area: 120
- Dimensions: 10 x 12
Primary bathroom
- Features: Yes
Bathroom 1
- Features: Bathroom - Full, Bathroom - Tiled With Tub & Shower, Flooring - Stone/Ceramic Tile
- Level: Second
- Area: 66
- Dimensions: 6 x 11
Bathroom 2
- Features: Bathroom - Full, Bathroom - With Shower Stall, Flooring - Stone/Ceramic Tile
- Level: Second
- Area: 48
- Dimensions: 6 x 8
Bathroom 3
- Features: Bathroom - Half, Flooring - Concrete
- Level: Basement
- Area: 25
- Dimensions: 5 x 5
Dining room
- Features: Flooring - Hardwood
- Level: First
- Area: 143
- Dimensions: 11 x 13
Family room
- Features: Flooring - Hardwood
- Level: First
- Area: 96
- Dimensions: 8 x 12
Kitchen
- Features: Flooring - Vinyl, Exterior Access
- Level: First
- Area: 180
- Dimensions: 10 x 18
Living room
- Features: Closet/Cabinets - Custom Built, Flooring - Hardwood, Decorative Molding
- Level: First
- Area: 252
- Dimensions: 12 x 21
Heating
- Central, Steam, Oil
Cooling
- None
Appliances
- Included: Gas Water Heater, Oven, Range, Refrigerator
- Laundry: In Basement, Electric Dryer Hookup
Features
- Entrance Foyer
- Flooring: Tile, Vinyl, Hardwood, Flooring - Hardwood
- Doors: Storm Door(s)
- Windows: Storm Window(s), Screens
- Basement: Full,Interior Entry,Garage Access
- Number of fireplaces: 1
- Fireplace features: Living Room
Interior area
- Total structure area: 1,947
- Total interior livable area: 1,947 sqft
- Finished area above ground: 1,947
Property
Parking
- Total spaces: 6
- Parking features: Under, Paved Drive, Off Street, Deeded, Paved
- Attached garage spaces: 2
- Uncovered spaces: 4
Accessibility
- Accessibility features: No
Features
- Patio & porch: Covered
- Exterior features: Covered Patio/Deck, Professional Landscaping, Sprinkler System, Screens, Stone Wall
- Has view: Yes
- View description: City View(s)
- Frontage length: 110.00
Lot
- Size: 0.26 Acres
- Features: Gentle Sloping
Details
- Parcel number: 1782951
- Zoning: RS-10
Construction
Type & style
- Home type: SingleFamily
- Architectural style: Colonial
- Property subtype: Single Family Residence
Materials
- Frame
- Foundation: Stone
- Roof: Shingle
Condition
- Year built: 1928
Utilities & green energy
- Electric: Circuit Breakers, 200+ Amp Service, Knob & Tube Wiring
- Sewer: Public Sewer
- Water: Public
- Utilities for property: for Electric Range, for Electric Dryer
Community & HOA
Community
- Features: Public Transportation, Shopping, Tennis Court(s), Park, Highway Access, House of Worship, Public School, T-Station, University
HOA
- Has HOA: No
Location
- Region: Worcester
Financial & listing details
- Price per square foot: $324/sqft
- Tax assessed value: $465,300
- Annual tax amount: $6,179
- Date on market: 9/23/2026
- Road surface type: Paved
Estimated market value
$619,200
$588,000 - $650,000
$3,579/mo
Price history
| Date | Event | Price |
|---|---|---|
| 9/23/2026 | Listed for sale | $629,900+62890%$324/sqft |
Source: MLS PIN #73581500 Report a problem | ||
| 8/22/1990 | Sold | $1,000$1/sqft |
Source: Public Record Report a problem | ||
Public tax history
| Year | Property taxes | Tax assessment |
|---|---|---|
| 2025 | $6,011 +1.9% | $455,700 +6.2% |
| 2024 | $5,900 +4.1% | $429,100 +8.6% |
| 2023 | $5,669 +7.8% | $395,300 +14.3% |
| 2022 | $5,258 +3.3% | $345,700 +10.6% |
| 2021 | $5,088 +2.9% | $312,500 +7.4% |
| 2020 | $4,947 -1.7% | $291,000 +4.1% |
| 2019 | $5,031 +0.2% | $279,500 +5.3% |
| 2018 | $5,021 +3.7% | $265,500 +5.4% |
| 2017 | $4,843 -2% | $252,000 +5.1% |
| 2016 | $4,940 +2.7% | $239,700 |
| 2015 | $4,811 +1.9% | $239,700 -0.8% |
| 2014 | $4,723 +4.8% | $241,700 -0.3% |
| 2013 | $4,506 +3.4% | $242,500 -5.5% |
| 2012 | $4,357 +5.9% | $256,600 -5.5% |
| 2010 | $4,113 -6.3% | $271,500 -16.5% |
| 2009 | $4,389 +3.5% | $325,100 -3.8% |
| 2008 | $4,239 -2.7% | $338,000 -6.1% |
| 2007 | $4,356 -1% | $360,000 +2.5% |
| 2006 | $4,401 +4% | $351,200 +9.3% |
| 2005 | $4,233 +0.6% | $321,200 +12.6% |
| 2004 | $4,207 +1.6% | $285,200 +11.4% |
| 2003 | $4,139 +11.3% | $256,100 +22.9% |
| 2002 | $3,720 +14.4% | $208,400 +18.3% |
| 2000 | $3,253 +10.2% | $176,100 +11.4% |
| 1997 | $2,952 | $158,100 |
Find assessor info on the county website
Monthly payment
Est. payment
Payment breakdown
Explore the cost of this home by adjusting the details. Changes won't be saved.Climate risks
Neighborhood: 01609
Similar homes

- $625,0004 bd3 ba2.3k sqft112 Russell St, Worcester, MA 01609For Sale
 MLS ID #73579468, David Stead, RE/MAX Partners. MLS PIN
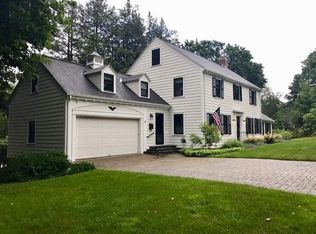
 - $589,9004 bd3 ba2.1k sqft4 Carter Rd, Worcester, MA 01609For Sale
 MLS ID #73578907, Gina B. Lewis, ERA Key Realty Services - Worcester. MLS PIN
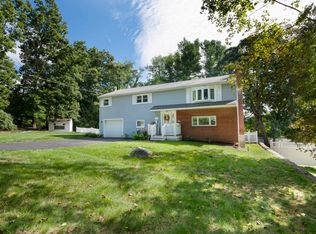
 - $639,9003 bd2 ba2.1k sqft335 Salisbury St, Worcester, MA 01609For Sale
 MLS ID #73573817, We Close Deals Team, Lamacchia Realty, Inc.. MLS PIN
 - $675,0004 bd3 ba2.5k sqft43 Laconia Rd, Worcester, MA 01609For Sale
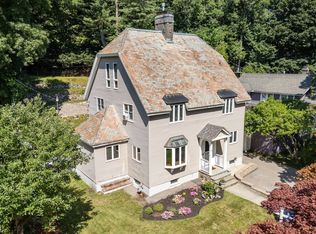 MLS ID #73573097, Erin Zamarro, Coldwell Banker Realty - Worcester. MLS PIN
