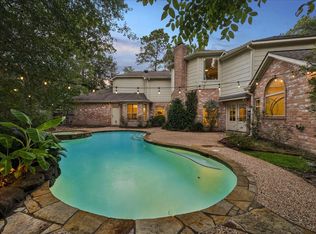
Charming two-story home nestled on an oversized cul-de-sac lot in sought-after up front location. Beautifully remodeled w/thoughtful details throughout, this home blends timeless character w/ modern comfort. Custom paver driveway, beautiful wood floors, high ceilings, & custom woodwork. Family room is heart of this home & opens to chef-inspired kitchen featuring gorgeous gas range, dbl ovens, panel fridge, under-cabinet lighting, + breakfast area w/ built-in bench seating. Dual staircases. Dining rm w/bay windows. Primary suite offers spa-like bath w/soaking tub + separate shower. Upstairs, 3 lg bedrooms-1 w/ensuite bath, 2 connected by Jack-and-Jill bath-large closets! Enormous game/flex room, complete w/built-ins, desk, storage, + half bath. Enormous private backyard-rare for The Woodlands—sparkling pool, large deck, & lots of grassy space to play. The insulated, drywalled garage features epoxy flooring & mini-split system. So many thoughtful improvements- See feature sheet.
Pending
$1,015,000
28 Mellow Leaf Ct, Spring, TX 77381
4beds
3,523sqft
Single Family Residence
Built in 1983
0.31 Acres Lot
$991,000 Zestimate®
$288/sqft
$-- HOA
What's special
Sparkling poolHigh ceilingsEnormous private backyardBeautiful wood floorsPanel fridgeSoaking tubOversized cul-de-sac lot
- 38 days
- 556
- 46
Likely to sell faster than
Zillow last checked:
Listing updated:
Listed by:
Jeanne Eschenfelder TREC #0643067 214-356-0579,
Coldwell Banker Realty - The Woodlands
Source: HAR,MLS#: 13997070
Facts & features
Interior
Bedrooms & bathrooms
- Bedrooms: 4
- Bathrooms: 5
- Full bathrooms: 3
- 1/2 bathrooms: 2
Primary bedroom
- Level: First
- Area: 208
- Dimensions: 16x13
Bedroom
- Level: Second
- Area: 156
- Dimensions: 13x12
Bedroom
- Level: Second
- Area: 156
- Dimensions: 13x12
Bedroom
- Level: Second
- Area: 169
- Dimensions: 13x13
Dining room
- Level: First
- Area: 192
- Dimensions: 16x12
Family room
- Level: First
- Area: 306
- Dimensions: 18x17
Game room
- Level: Second
- Area: 483
- Dimensions: 23x21
Kitchen
- Level: First
- Area: 221
- Dimensions: 17x13
Heating
- Natural Gas
Cooling
- Ceiling Fan(s), Electric
Appliances
- Included: Disposal, Refrigerator, Double Oven, Gas Oven, Microwave, Gas Range, Dishwasher
- Laundry: Electric Dryer Hookup, Gas Dryer Hookup, Washer Hookup
Features
- 2 Staircases, Crown Molding, Dry Bar, Formal Entry/Foyer, High Ceilings, Primary Bed - 1st Floor
- Flooring: Carpet, Tile, Wood
- Doors: Insulated Doors
- Windows: Window Coverings
- Number of fireplaces: 1
- Fireplace features: Gas Log
Interior area
- Total structure area: 3,523
- Total interior livable area: 3,523 sqft
Property
Parking
- Total spaces: 2
- Parking features: Detached, Oversized, Double-Wide Driveway, Electric Vehicle Charging Station(s)
- Garage spaces: 2
Features
- Stories: 2
- Patio & porch: Patio/Deck
- Exterior features: Back Green Space, Sprinkler System
- Has private pool: Yes
- Pool features: Gunite, In Ground
- Fencing: Back Yard
Lot
- Size: 0.31 Acres
- Features: Back Yard, Cul-De-Sac, Subdivided, Wooded, 1/4 Up to 1/2 Acre
Details
- Parcel number: 194366
Construction
Type & style
- Home type: SingleFamily
- Architectural style: French,Traditional
- Property subtype: Single Family Residence
Materials
- Batts Insulation, Blown-In Insulation, Brick, Cement Siding, Wood Siding
- Foundation: Slab
- Roof: Composition
Condition
- New construction: No
- Year built: 1983
Utilities & green energy
- Sewer: Public Sewer
- Water: Public, Water District
Green energy
- Energy efficient items: Attic Vents, Thermostat
Community & HOA
Community
- Features: Subdivision Tennis Court
- Subdivision: Wdlnds Village Panther Ck 18
Location
- Region: Spring
Financial & listing details
- Price per square foot: $288/sqft
- Tax assessed value: $628,820
- Annual tax amount: $16,305
- Date on market: 9/10/2026
- Listing terms: Cash,Conventional,VA Loan
- Ownership: Full Ownership
- Road surface type: Concrete, Curbs, Gutters
Estimated market value
$991,000
$941,000 - $1.04M
$6,463/mo
Price history
| Date | Event | Price |
|---|---|---|
| 9/28/2026 | Pending sale | $1,015,000$288/sqft |
Source:  HAR #13997070 Report a problem HAR #13997070 Report a problem | ||
| 9/10/2026 | Listed for sale | $1,015,000+1.5%$288/sqft |
Source: HAR #13997070 Report a problem | ||
| 2/18/2025 | Sold | -- |
Source: Agent Provided Report a problem | ||
| 1/14/2025 | Pending sale | $1,000,000$284/sqft |
Source: HAR #13162320 Report a problem | ||
| 1/7/2025 | Listed for sale | $1,000,000+95%$284/sqft |
Source: HAR #13162320 Report a problem | ||
| 2/22/2018 | Sold | -- |
Source: Agent Provided Report a problem | ||
| 1/24/2018 | Pending sale | $512,700$146/sqft |
Source: RE/MAX The Woodlands & Spring #53945794 Report a problem | ||
| 1/10/2018 | Listed for sale | $512,700$146/sqft |
Source: RE/MAX The Woodlands & Spring #53945794 Report a problem | ||
Public tax history
| Year | Property taxes | Tax assessment |
|---|---|---|
| 2025 | $8,435 -1.2% | $628,820 +3.2% |
| 2024 | $8,541 +11% | $609,235 +10% |
| 2023 | $7,694 | $553,850 +0.8% |
| 2022 | -- | $549,280 +20% |
| 2021 | $8,301 -0.6% | $457,730 +2.3% |
| 2020 | $8,351 -7.4% | $447,410 -5.7% |
| 2019 | $9,021 -14.3% | $474,530 -0.1% |
| 2018 | $10,525 +59.8% | $474,810 +29.1% |
| 2017 | $6,585 -0.9% | $367,740 +10% |
| 2016 | $6,647 -4.1% | $334,310 -8.1% |
| 2015 | $6,935 | $363,890 +10% |
| 2014 | $6,935 | $330,810 +2.8% |
| 2013 | -- | $321,930 +9.6% |
| 2012 | -- | $293,740 -12.2% |
| 2011 | -- | $334,430 +5.2% |
| 2010 | -- | $318,010 +10% |
| 2009 | -- | $289,100 +10% |
| 2008 | -- | $262,820 +10% |
| 2007 | -- | $238,930 +3.2% |
| 2006 | -- | $231,430 |
| 2005 | -- | $231,430 |
| 2004 | -- | $231,430 |
| 2003 | -- | $231,430 |
| 2002 | -- | $231,430 |
| 2001 | -- | $231,430 |
Find assessor info on the county website
Monthly payment
Est. payment
Payment breakdown
Explore the cost of this home by adjusting the details. Changes won't be saved.Climate risks
Neighborhood: Panther Creek
Nearby schools
Schools provided by the listing agent
- Elementary: Sally Ride Elementary School
- Middle: Knox Junior High School
- High: The Woodlands College Park High School
Source: HAR. This data may not be complete. We recommend contacting the local school district to confirm school assignments for this home.

Similar homes
- $860,0004 bd4 ba3.1k sqft2 Crescent Falls Ct, Spring, TX 77381For Sale
 MLS ID #74861614, Valentina Marcano-Boscan, eXp Realty LLC. HAR
 - $949,0004 bd5 ba3.9k sqft15 Crestone Pl, Spring, TX 77381For Sale
 MLS ID #36941839, Michael O'Neal, Keller Williams Realty Northeast. HAR
 - $949,9004 bd4 ba3.5k sqft42 Golden Shadow Cir, Spring, TX 77381For Sale
 MLS ID #17168000, Jo Anne Johnson, eXp Realty LLC. HAR
 - $859,0004 bd4 ba3.5k sqft44 Dovewood Pl, Spring, TX 77381For Sale
 MLS ID #54616964, Janice Clow, RE/MAX The Woodlands & Spring. HAR
