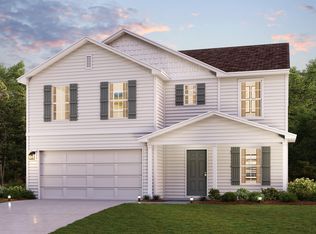
Welcome to your dream home in the Oliva Estates. The stylish Essex Plan this is a 2-story gem offers a spacious open layout perfect for entertaining and everyday living. The inviting kitchen features elegant cabinetry, quartz countertops and stainless steel appliances, including a range with a microwave hood and a modern dishwasher. The main floor also includes a versatile flex room and a chic half bathroom for guests. Upstairs, unwind in the tranquil primary suite with a en-suite bathroom and a generous walk-in closet. Three additional bedrooms with walk-in closets share a full bathroom. A cozy loft and a convenient walk-in laundry room enhance functionality. Energy-efficient Low-E windows and a one-year limited home warranty complete this exceptional home.
Active
$290,990
281 Parris Farm Rd, Chesnee, GA 29323
4beds
2,014sqft
Single Family Residence
Built in 2026
0.6 Acres Lot
$-- Zestimate®
$144/sqft
$-- HOA
What's special
Cozy loftStainless steel appliancesInviting kitchenGenerous walk-in closetEnergy-efficient low-e windowsEn-suite bathroomVersatile flex room
- 5 hours |
- 5 |
- 1 |
Zillow last checked:
Listing updated:
Listed by:
Julie Mercer 864-509-9195,
WJH LLC
Source: SAR as distributed by MLS GRID,MLS#: 339506
Loading...
Facts & features
Interior
Bedrooms & bathrooms
- Bedrooms: 4
- Bathrooms: 3
- Full bathrooms: 2
- 1/2 bathrooms: 1
Rooms
- Room types: None
Heating
- Forced Air, Electricity
Cooling
- Central Air, Electricity
Appliances
- Included: Dishwasher, See Remarks, Microwave, Electric Range, Electric Water Heater
- Laundry: Electric Dryer Hookup, Washer Hookup
Features
- Walk-In Pantry
- Flooring: Carpet, Vinyl
- Has basement: No
- Has fireplace: No
Interior area
- Total interior livable area: 2,014 sqft
- Finished area above ground: 2,014
- Finished area below ground: 0
Property
Parking
- Total spaces: 2
- Parking features: Garage, 2 Car Attached, Attached Garage
- Attached garage spaces: 2
Features
- Levels: Two
- Exterior features: None
Lot
- Size: 0.6 Acres
Construction
Type & style
- Home type: SingleFamily
- Architectural style: Traditional
- Property subtype: Single Family Residence
Materials
- Vinyl Siding
- Foundation: Slab
- Roof: Composition
Condition
- New construction: Yes
- Year built: 2026
Utilities & green energy
- Sewer: Septic Tank
- Water: Public
Community & HOA
Community
- Features: None
- Subdivision: Other
HOA
- Has HOA: No
Location
- Region: Chesnee
Financial & listing details
- Price per square foot: $144/sqft
- Date on market: 7/16/2026
Estimated market value
Not available
Estimated sales range
Not available
Not available
Price history
| Date | Event | Price |
|---|---|---|
| 7/16/2026 | Listed for sale | $290,990$144/sqft |
Source:  SAR as distributed by MLS GRID #339506 Report a problem SAR as distributed by MLS GRID #339506 Report a problem | ||
Public tax history
Tax history is unavailable.
Monthly payment
Est. payment
Payment breakdown
Explore the cost of this home by adjusting the details. Changes won't be saved.Climate risks
Neighborhood: 29323
Nearby schools
GreatSchools rating
- 9/10Chesnee Elementary SchoolGrades: PK-5Distance: 3.3 mi
- 6/10Chesnee Middle SchoolGrades: 6-8Distance: 2.8 mi
- 7/10Chesnee High SchoolGrades: 9-12Distance: 2.9 mi
Schools provided by the listing agent
- Elementary: 2-Chesnee Elem
- Middle: 2-Chesnee Middle
- High: 2-Chesnee High
Source: SAR as distributed by MLS GRID. This data may not be complete. We recommend contacting the local school district to confirm school assignments for this home.
- $290,9904 bd3 ba2k sqft281 Parris Farm Rd, Chesnee, SC 29323New Construction
- $280,9904 bd3 ba1.7k sqft285 Parris Farm Rd, Chesnee, SC 29323New Construction

- $280,9904 bd3 ba1.7k sqft285 Parris Farm Rd, Chesnee, GA 29323New Construction
- $269,9903 bd2 ba1.4k sqft291 Parris Farm Rd, Chesnee, SC 29323New Construction

- $269,9903 bd2 ba1.4k sqft291 Parris Farm Rd, Chesnee, GA 29323New Construction
- $12,500-- bd-- ba2.1k sqft235 Keg Town Mill Rd, Chesnee, SC 29323Off Market
- $35,600-- bd-- ba2.1k sqft235 Keg Town Mill Rd, Chesnee, SC 29323Off Market
- $---- bd-- ba-- sqftHomes Available Soon, Olivia Estates, Chesnee, SC 29323New Construction
A local agent can set up tours, give advice and negotiate with sellers.
A local lender can help you make sure your offer is ready when you are.
Similar homes
- $290,9904 bd3 ba2k sqft281 Parris Farm Rd, Chesnee, SC 29323New ConstructionMLS ID #1597909, Julie Mercer, WJH LLC. Greater Greenville AOR
- $280,9904 bd3 ba1.7k sqft285 Parris Farm Rd, Chesnee, SC 29323New ConstructionMLS ID #1597900, Julie Mercer, WJH LLC. Greater Greenville AOR
- $292,9904 bd3 ba2k sqft273 Parris Farm Rd, Chesnee, SC 29323New Construction
 MLS ID #4404639, Julie Mercer, WJH LLC. Canopy MLS as distributed by MLS GRID
 - $282,9904 bd3 ba1.7k sqft267 Parris Farm Rd, Chesnee, SC 29323New Construction
 MLS ID #4404642, Julie Mercer, WJH LLC. Canopy MLS as distributed by MLS GRID
 - $280,9904 bd3 ba1.7k sqft285 Parris Farm Rd, Chesnee, GA 29323New ConstructionMLS ID #339503, Julie Mercer, WJH LLC. SAR as distributed by MLS GRID
- $288,9904 bd3 ba2k sqft259 Parris Farm Rd, Chesnee, SC 29323New ConstructionMLS ID #4404698, Julie Mercer, WJH LLC. Canopy MLS as distributed by MLS GRID
- $277,9904 bd3 ba1.7k sqft277 Parris Farm Rd, Chesnee, SC 29323New ConstructionMLS ID #4404634, Julie Mercer, WJH LLC. Canopy MLS as distributed by MLS GRID
- $284,9904 bd3 ba1.7k sqft253 Parris Farm Rd, Chesnee, SC 29323New ConstructionMLS ID #4404702, Julie Mercer, WJH LLC. Canopy MLS as distributed by MLS GRID
- $269,9903 bd2 ba1.4k sqft291 Parris Farm Rd, Chesnee, SC 29323New ConstructionMLS ID #1597894, Julie Mercer, WJH LLC. Greater Greenville AOR
- $278,9904 bd3 ba1.7k sqft263 Parris Farm Rd, Chesnee, SC 29323New ConstructionMLS ID #4404696, Julie Mercer, WJH LLC. Canopy MLS as distributed by MLS GRID
- $269,9903 bd2 ba1.4k sqft291 Parris Farm Rd, Chesnee, GA 29323New ConstructionMLS ID #339502, Julie Mercer, WJH LLC. SAR as distributed by MLS GRID
- $289,0005 bd3 ba2k sqft205 Dillon St, Chesnee, SC 29323For SaleMLS ID #339242, Novella Springer, Coldwell Banker Caine Real Est. SAR as distributed by MLS GRID
- $295,0003 bd2 ba1.5k sqft111 Manor House Ln, Chesnee, SC 29323For SaleMLS ID #339537, Stephen R Griffin, Marion R Griffin & Company. SAR as distributed by MLS GRID
- $299,0003 bd3 ba1.4k sqft1015 Piedmont Rd, Chesnee, SC 29323For SaleMLS ID #339337, Angela M Northrop, Agent Group Realty. SAR as distributed by MLS GRID
- $359,0003 bd2 ba2.2k sqft416 S Kentucky Ave, Chesnee, SC 29323For SaleMLS ID #339453, Lori Thompson, Keller Williams Realty. SAR as distributed by MLS GRID
- $314,0003 bd2 ba1.4k sqft503 Bill Lattimore Rd, Chesnee, SC 29323New ConstructionMLS ID #339419, Anatoly (Nathan) Shulikov, Shulikov Realty & Associates. SAR as distributed by MLS GRID
- $299,5004 bd3 ba1.7k sqft140 Manor House Ln, Chesnee, SC 29323For SaleMLS ID #336052, Prestina L Cromwell, Better Homes & Gardens Young &. SAR as distributed by MLS GRID
- $314,9503 bd2 ba1.4k sqft511 Bill Lattimore Rd, Chesnee, SC 29323New ConstructionMLS ID #1597641, Tatyana Shulikov, Shulikov Realty & Associates. Greater Greenville AOR
- $329,0004 bd3 ba1.5k sqft305 E Cherokee St, Chesnee, SC 29323For SaleMLS ID #1581926, Javier Bejarano, Foothills Property Group, LLC. Greater Greenville AOR
- $329,9504 bd2 ba1.9k sqft556 Sand Clay Rd, Chesnee, SC 29323For SaleMLS ID #335185, Anatoly (Nathan) Shulikov, Shulikov Realty & Associates. SAR as distributed by MLS GRID
