This stunning contemporary home is situated on 3.84 acres, offering the perfect blend of modern luxury and peaceful country living. Designed with exceptional craftsmanship, the interior features soaring 13-, 12-, and 10-foot ceilings accented by custom tray details, oversized doors, and luxury vinyl plank flooring throughout. The heart of the home is the spectacular kitchen, highlighted by a massive center island that provides abundant workspace, seating, and the perfect gathering place for family and guests. Custom cabinetry offers generous storage with a clean, sophisticated design, while the stylish coffee/bar area creates an ideal space for entertaining or enjoying your morning routine. Quartzite countertops elevate the kitchen with timeless beauty and durability. Dual stainless digital convection ovens complete this exceptional space. Quartzite countertops continue throughout the bathrooms and the luxurious primary suite's walk-in closet. Each guest bedroom offers its own private ensuite bathroom featuring a tiled shower and spacious walk-in closet. The primary suite is a true retreat, complete with a spa feel. The shower includes a rain shower head and large soaker tub. The dreamy oversized walk-in closet was designed with exceptional storage and organization.
New construction
Price cut: $2.1K (8/21)
$652,900
763 Choice Adams Rd, Ashford, AL 36312
3beds
3,584sqft
Single Family Residence
Built in 2025
3.84 Acres Lot
$647,000 Zestimate®
$182/sqft
$-- HOA
What's special
Oversized doorsSpectacular kitchen
- 98 days
- 206
- 11
Zillow last checked:
Listing updated:
Listed by:
Rachel Prytula 334-596-3282,
Keller Williams Southeast Alabama
Source: SAMLS,MLS#: 213761
Facts & features
Interior
Bedrooms & bathrooms
- Bedrooms: 3
- Bathrooms: 4
- Full bathrooms: 3
- 1/2 bathrooms: 1
Rooms
- Room types: Bonus Room, Library/Office, Pantry
Appliances
- Included: Cooktop, Dishwasher, Electric Water Heater, Disposal, Oven, Refrigerator, Self Cleaning Oven
- Laundry: Inside
Features
- Flooring: Laminate
- Number of fireplaces: 1
- Fireplace features: 1, Electric, Living Room
Interior area
- Total structure area: 3,584
- Total interior livable area: 3,584 sqft
Video & virtual tour
Property
Parking
- Total spaces: 2
- Parking features: 2 Car, Attached
- Attached garage spaces: 2
Features
- Levels: One
- Patio & porch: Porch-Covered
- Pool features: None
- Waterfront features: No Waterfront
Lot
- Size: 3.84 Acres
- Dimensions: 526 x 430 x 585 x 202
Details
- Parcel number: 1503070000006017
Construction
Type & style
- Home type: SingleFamily
- Architectural style: Contemporary
- Property subtype: Single Family Residence
Materials
- Stone, Vinyl Siding
- Foundation: Slab
Condition
- New Construction
- New construction: Yes
- Year built: 2025
Utilities & green energy
- Electric: Wiregrass Electric
- Sewer: Septic Tank
- Water: Public, County
Community & HOA
Location
- Region: Ashford
Financial & listing details
- Price per square foot: $182/sqft
- Date on market: 7/7/2026
Estimated market value
$647,000
$615,000 - $679,000
$2,341/mo
Price history
| Date | Event | Price |
|---|---|---|
| 8/21/2026 | Price change | $652,900-0.3%$182/sqft |
Source: SAMLS #213761 Report a problem | ||
| 7/7/2026 | Listed for sale | $655,000+3.1%$183/sqft |
Source: SAMLS #213761 Report a problem | ||
| 5/30/2026 | Listing removed | -- |
Source: Owner Report a problem | ||
| 4/27/2026 | Listed for sale | $635,000$177/sqft |
Source: Owner Report a problem | ||
| 8/25/2025 | Listing removed | -- |
Source: Owner Report a problem | ||
| 5/14/2025 | Listed for sale | $635,000$177/sqft |
Source: Owner Report a problem | ||
Public tax history
Tax history is unavailable.
Monthly payment
Est. payment
Payment breakdown
Explore the cost of this home by adjusting the details. Changes won't be saved.Climate risks
Neighborhood: 36312
Nearby schools
Schools provided by the listing agent
- Elementary: Ashford
- Middle: Ashford
- High: Ashford
Source: SAMLS. This data may not be complete. We recommend contacting the local school district to confirm school assignments for this home.
Similar homes
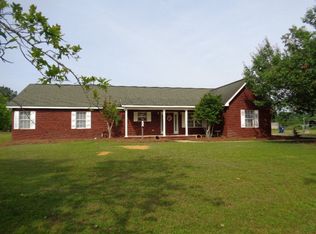
- $649,9003 bd3 ba2.6k sqft971 Edsel Deese Rd, Ashford, AL 36312For Sale
 MLS ID #213432, Tim Adkins, Keller Williams Southeast Alabama. SAMLS
 - $449,7004 bd4 ba3k sqft206 Thornberry Pl, Ashford, AL 36312For Sale
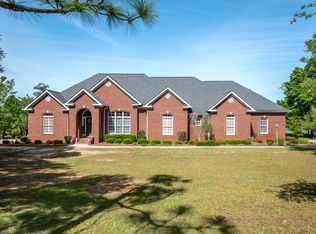 MLS ID #212750, Charles Buntin, Tom West Company, Inc.. SAMLS
 - $449,0004 bd3 ba3.2k sqft781 1st Ave, Ashford, AL 36312For Sale
 MLS ID #209912, Larry Hand, Weichert Realtors JBR Legacy Group. SAMLS
 - $599,9004 bd4 ba3.7k sqft2401 Campbellton Hwy, Dothan, AL 36301For Sale
 MLS ID #213996, Cameron Ball, Lan Darty Real Estate & Development. SAMLS
