MOVE-IN READY ranch on nearly half an acre at the edge of town! Tucked in a quiet, low-traffic neighborhood, this refreshed home offers privacy, garage space & tons of value. Trendy updates include new flooring, fresh paint, stainless appliances & an updated bath with tiled walk-in shower. Bonus sunroom features a convenient kitchen pass-through, while the rear finished flex space—with furnace already in place—offers great potential for workshop, gaming area, office or entertaining space. Outside, enjoy a large patio, backyard extends past tree line & bonus storage shed. Major updates include NEW metal roof, replacement windows, gutters & low-maintenance vinyl siding. Peaceful setting, plenty of space & an easy commute—this one is ready to GO!
Under contract
$119,900
2832 N Fairview Ave, Decatur, IL 62526
2beds
1,369sqft
Single Family Residence
Built in 1953
0.46 Acres Lot
$-- Zestimate®
$88/sqft
$-- HOA
What's special
Rear finished flex spaceBonus sunroomFresh paintConvenient kitchen pass-throughNearly half an acreReplacement windowsLow-maintenance vinyl siding
- 7 days
- 658
- 62
Likely to sell faster than
Zillow last checked:
Listing updated:
Listed by:
Abby Golladay 217-972-6893,
Main Place Real Estate
Source: CIBR,MLS#: 6261315 Originating MLS: Central Illinois Board Of REALTORS
Originating MLS: Central Illinois Board Of REALTORSFacts & features
Interior
Bedrooms & bathrooms
- Bedrooms: 2
- Bathrooms: 1
- Full bathrooms: 1
Bedroom
- Level: Main
- Dimensions: 12.2 x 10.8
Bedroom
- Level: Main
- Dimensions: 11 x 11.4
Other
- Level: Main
- Dimensions: 9 x 6
Game room
- Description: Flooring: Concrete
- Level: Main
- Dimensions: 23.2 x 25.2
Kitchen
- Description: Flooring: Vinyl
- Level: Main
- Dimensions: 11.4 x 10.2
Laundry
- Description: Flooring: Concrete
- Level: Main
- Dimensions: 10.4 x 11.4
Living room
- Description: Flooring: Hardwood
- Level: Main
- Dimensions: 18.7 x 13.4
Sunroom
- Level: Main
- Dimensions: 16.2 x 11.11
Heating
- Forced Air, Gas
Cooling
- Central Air
Appliances
- Included: Dryer, Dishwasher, Gas Water Heater, Range, Refrigerator, Washer
- Laundry: Main Level
Features
- Breakfast Area, Main Level Primary, Workshop
- Basement: Crawl Space
- Has fireplace: No
Interior area
- Total structure area: 1,369
- Total interior livable area: 1,369 sqft
- Finished area above ground: 1,369
Property
Parking
- Total spaces: 2
- Parking features: Attached, Garage
- Attached garage spaces: 2
Features
- Levels: One
- Stories: 1
- Patio & porch: Enclosed, Four Season, Glass Enclosed, Patio
- Exterior features: Shed, Workshop
Lot
- Size: 0.46 Acres
Details
- Additional structures: Shed(s)
- Parcel number: 041204203006
- Zoning: RES
- Special conditions: None
Construction
Type & style
- Home type: SingleFamily
- Architectural style: Ranch
- Property subtype: Single Family Residence
Materials
- Vinyl Siding
- Foundation: Crawlspace, Slab
- Roof: Metal
Condition
- Year built: 1953
Utilities & green energy
- Sewer: Public Sewer
- Water: Public
Community & HOA
Location
- Region: Decatur
Financial & listing details
- Price per square foot: $88/sqft
- Tax assessed value: $28,144
- Annual tax amount: $2,258
- Date on market: 10/7/2026
- Cumulative days on market: 8 days
- Road surface type: Asphalt
Estimated market value
Not available
Estimated sales range
Not available
Not available
Price history
| Date | Event | Price |
|---|---|---|
| 10/13/2026 | Contingent | $119,900$88/sqft |
Source:  CIBR #6261315 Report a problem CIBR #6261315 Report a problem | ||
| 10/7/2026 | Listed for sale | $119,900+100.2%$88/sqft |
Source: CIBR #6261315 Report a problem | ||
| 9/10/2019 | Sold | $59,900$44/sqft |
Source: CIBR #6194609 Report a problem | ||
| 8/12/2019 | Pending sale | $59,900$44/sqft |
Source: Vieweg Real Estate - Downtown #6194609 Report a problem | ||
| 8/9/2019 | Listed for sale | $59,900+3.3%$44/sqft |
Source: Vieweg Real Estate - Downtown #6194609 Report a problem | ||
| 3/14/2016 | Listing removed | $58,000$42/sqft |
Source: Brinkoetter and Associates Report a problem | ||
| 11/18/2015 | Listed for sale | $58,000$42/sqft |
Source: Brinkoetter and Associates Report a problem | ||
Public tax history
| Year | Property taxes | Tax assessment |
|---|---|---|
| 2024 | $2,144 +1.8% | $28,144 +3.7% |
| 2023 | $2,105 +9.8% | $27,148 +9.7% |
| 2022 | $1,916 +8.9% | $24,738 +7.1% |
| 2021 | $1,760 -0.7% | $23,103 +3.8% |
| 2020 | $1,773 +4% | $22,251 +1% |
| 2019 | $1,705 +13.7% | $22,031 +8.9% |
| 2018 | $1,499 -3.1% | $20,238 -2.6% |
| 2017 | $1,548 -30.2% | $20,778 -1% |
| 2016 | $2,218 +125.6% | $20,990 +1.8% |
| 2015 | $983 +8.9% | $20,619 +1% |
| 2014 | $903 -7.1% | $20,415 -3.6% |
| 2013 | $972 -11.9% | $21,181 -3% |
| 2012 | $1,103 | $21,836 |
| 2011 | -- | $21,836 -1.3% |
| 2010 | -- | $22,134 |
| 2009 | -- | $22,134 +10.4% |
| 2006 | -- | $20,057 |
| 2005 | -- | $20,057 |
Find assessor info on the county website
Monthly payment
Est. payment
Payment breakdown
Explore the cost of this home by adjusting the details. Changes won't be saved.Climate risks
Neighborhood: 62526
Nearby schools
Schools provided by the listing agent
- District: Decatur Dist 61
Source: CIBR. This data may not be complete. We recommend contacting the local school district to confirm school assignments for this home.
Similar homes
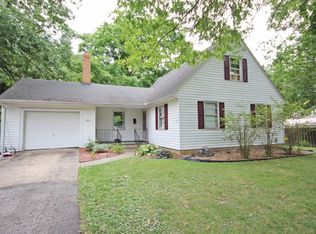
- $140,0003 bd2 ba1.6k sqft2212 N Main St, Decatur, IL 62526For Sale
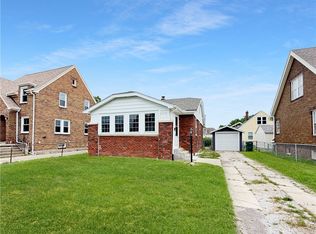 MLS ID #6261401, Lillian Gardner. CIBR
 - $--3 bd1 ba1.1k sqft510 E Kellar Ln, Decatur, IL 62526Auction
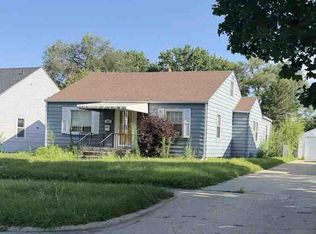 ServiceLink Auction
 - $164,9003 bd3 ba1.8k sqft1564 W Allison Dr, Decatur, IL 62526For Sale
 MLS ID #6261202, Tasha Cohen. CIBR
 - $--3 bd1 ba1.1k sqft16 Hill Park Dr, Decatur, IL 62521Auction
 Auction.com 2
