Beautifully updated single-story home with TWO garages, RV parking, and exceptional versatility! Situated on an attractive lot with a lush front lawn, mature shade tree, and inviting covered entry, this Riverside home offers a wonderful combination of character, thoughtful improvements, and functionality.
Step inside to discover fresh interior paint, updated flooring, crown molding, and a spacious living room anchored by a striking floor-to-ceiling stacked-stone fireplace. The flowing floor plan provides inviting spaces for everyday living and entertaining, with the warmth of wood-look flooring extending through much of the home.
The updated kitchen features white cabinetry, butcher-block countertops, a coordinating backsplash, stainless steel appliances, and a water filtration system. The adjoining dining area enjoys abundant natural light and provides a welcoming setting for gatherings.
Offering three bedrooms and two bathrooms, the home includes a primary bedroom with new carpeting and a private bathroom featuring a walk-in shower. Both bathrooms have been improved with updated vanities, tile flooring, and wall finishes. Additional improvements include newer appliances, base molding, and a new water heater.
Step outside to discover an expansive covered patio, grassy backyard, and play area, creating a wonderful setting for outdoor enjoyment. The generous concrete areas offer additional flexibility for parking and recreation.
One of the property's most impressive features is its exceptional garage and parking space! In addition to the attached two-car garage, the property includes RV access and a separate detached garage measuring approximately 20' x 22'. The detached garage offers exciting possibilities for a workshop, additional vehicle storage, hobby space, or potential ADU conversion, subject to city approval. Concrete access to the rear garage and additional walkways add to the property's functionality.
With its extensive improvements, inviting indoor and outdoor spaces, two garages, and RV parking, this Riverside home offers a rare combination of comfort, versatility, and opportunity. Come explore the possibilities!
Pending
Listed by: KELLER WILLIAMS REALTY COLLEGE PARK • Sabrina Cole • 909-240-2311
$624,900
2855 Ronald St, Riverside, CA 92506
3beds
1,351sqft
Single Family Residence
Built in 1955
8,276 Square Feet Lot
$627,700 Zestimate®
$463/sqft
$-- HOA
What's special
- 10 days
- 452
- 36
Likely to sell faster than
Zillow last checked:
Listing updated:
Listed by:
Sabrina Cole DRE #01336013 909-240-2311,
KELLER WILLIAMS REALTY COLLEGE PARK
Source: CRMLS,MLS#: CV26225242 Originating MLS: California Regional MLS
Facts & features
Interior
Bedrooms & bathrooms
- Bedrooms: 3
- Bathrooms: 2
- Full bathrooms: 2
- Main level bathrooms: 2
- Main level bedrooms: 3
Rooms
- Room types: Bedroom, Center Hall, Entry/Foyer, Family Room, Kitchen, Primary Bathroom, Primary Bedroom
Bedroom
- Features: All Bedrooms Down
Bathroom
- Features: Bathtub, Separate Shower, Tub Shower
Kitchen
- Features: Remodeled, Updated Kitchen
Heating
- Central
Cooling
- Central Air
Appliances
- Included: Built-In Range, Electric Cooktop
- Laundry: In Garage
Features
- Breakfast Bar, Eat-in Kitchen, Open Floorplan, Pantry, All Bedrooms Down
- Flooring: Carpet, Laminate
- Has fireplace: Yes
- Fireplace features: Family Room
- Common walls with other units/homes: No Common Walls
Interior area
- Total interior livable area: 1,351 sqft
Property
Parking
- Total spaces: 2
- Parking features: Concrete, Direct Access, Driveway, Garage Faces Front, Garage, RV Access/Parking
- Attached garage spaces: 2
Features
- Levels: One
- Stories: 1
- Entry location: 1
- Patio & porch: Rear Porch, Covered, Front Porch, Patio, Porch
- Pool features: None
- Spa features: None
- Fencing: Block,Wood
Lot
- Size: 8,276 Square Feet
- Features: 0-1 Unit/Acre
Details
- Additional structures: Second Garage
- Parcel number: 235103012
- Special conditions: Standard
Construction
Type & style
- Home type: SingleFamily
- Property subtype: Single Family Residence
Materials
- Roof: Asphalt
Condition
- Turnkey
- New construction: No
- Year built: 1955
Utilities & green energy
- Sewer: Public Sewer
- Water: Public
Community & HOA
Community
- Features: Curbs
Location
- Region: Riverside
Financial & listing details
- Price per square foot: $463/sqft
- Tax assessed value: $469,414
- Date on market: 10/28/2026
- Cumulative days on market: 11 days
- Listing terms: Cash,Conventional
Estimated market value
$627,700
$596,000 - $659,000
$3,477/mo
Price history
| Date | Event | Price |
|---|---|---|
| 11/16/2026 | Pending sale | $624,900$463/sqft |
Source:  CRMLS #CV26225242 Report a problem | ||
| 11/7/2026 | Listed for sale | $624,900+54.3%$463/sqft |
Source: CRMLS #CV26225242 Report a problem | ||
| 6/25/2019 | Sold | $405,000+1.5%$300/sqft |
Source:  CRMLS #IV19101143 Report a problem | ||
| 5/8/2019 | Pending sale | $399,000$295/sqft |
Source: Coldwell Banker Residential Brokerage - Riverside #IV19101143 Report a problem | ||
| 5/3/2019 | Listed for sale | $399,000+54.4%$295/sqft |
Source: Coldwell Banker Residential Brokerage - Riverside #IV19101143 Report a problem | ||
| 12/4/2008 | Sold | $258,500-17.7%$191/sqft |
Source: Public Record Report a problem | ||
| 10/15/2004 | Sold | $314,000+78.4%$232/sqft |
Source: Public Record Report a problem | ||
| 5/8/2002 | Sold | $176,000$130/sqft |
Source: Public Record Report a problem | ||
Public tax history
| Year | Property taxes | Tax assessment |
|---|---|---|
| 2026 | -- | $469,414 +3.9% |
| 2025 | $5,080 +3.4% | $451,780 +2% |
| 2024 | $4,913 +0.4% | $442,923 +2% |
| 2023 | $4,892 +1.9% | $434,240 +2% |
| 2022 | $4,802 +1.3% | $425,726 +2% |
| 2021 | $4,740 +0.8% | $417,379 +1% |
| 2020 | $4,704 +40.7% | $413,100 +38.5% |
| 2019 | $3,344 +2% | $298,342 +2% |
| 2018 | $3,278 +1.8% | $292,493 +2% |
| 2017 | $3,218 | $286,759 +2% |
| 2016 | $3,218 +8.4% | $281,137 +1.5% |
| 2015 | $2,968 +18.2% | $276,916 +19.4% |
| 2014 | $2,512 | $232,000 +17.8% |
| 2013 | -- | $197,000 +9.4% |
| 2012 | -- | $180,000 -5.8% |
| 2011 | -- | $191,000 -4.5% |
| 2010 | -- | $200,000 -22.6% |
| 2009 | -- | $258,450 -18% |
| 2008 | -- | $315,000 -3.6% |
| 2007 | -- | $326,685 +2% |
| 2006 | -- | $320,280 +2% |
| 2005 | -- | $314,000 +74.9% |
| 2003 | -- | $179,520 +87.3% |
| 2002 | -- | $95,823 +2% |
| 2001 | $923 +1.9% | $93,945 +2% |
| 2000 | $906 | $92,104 |
Find assessor info on the county website
Monthly payment
Est. payment
Payment breakdown
Explore the cost of this home by adjusting the details. Changes won't be saved.Climate risks
Neighborhood: Victoria
Similar homes
- $--3 bd2 ba2k sqft2982 Miguel St, Riverside, CA 92506AuctionAuction.com 2
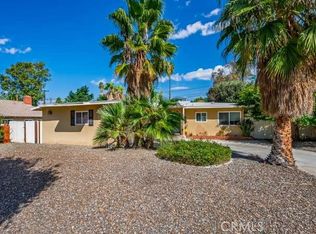
- $639,0003 bd2 ba1.2k sqft2943 Ronald St, Riverside, CA 92506For Sale
 MLS ID #OC26227079, Sylvia Garrett, First Team Real Estate. CRMLS
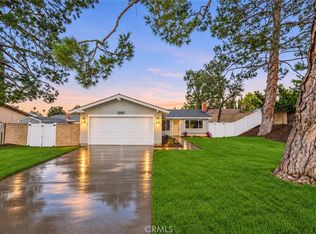
- $639,0003 bd2 ba1k sqft2845 Westridge Rd, Riverside, CA 92506For Sale
 MLS ID #CV26236675, Margarita Junak, RE/MAX TIME REALTY. CRMLS
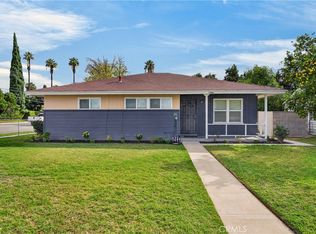
- $638,0003 bd2 ba1.4k sqft7506 San Juan Ave, Riverside, CA 92504For Sale
 MLS ID #IV26244967, LISA ANDRE, COLDWELL BANKER REALTY. CRMLS
Local buyer's agents are ready to help
