Welcome to 286 Baseline Road in Kenton, TN, where peaceful country living meets space, privacy, and character! Situated on nearly 7 acres and surrounded by open fields, this unique 3-bedroom, 3-bath home offers the setting you've been searching for. The property features three ponds and plenty of room to enjoy the outdoors, with abundant wildlife frequently visiting the property. Inside, you'll find a move-in-ready home filled with charm and character, while the covered front porch and upper balcony provide the perfect places to take in the quiet country surroundings. Major updates include a new HVAC unit, hot water heater and a roof less than 10 years old, along with an encapsulated crawlspace with a dehumidifier. With acreage, water features, privacy, and beautiful rural views, this property offers a hard-to-find combination of country living and everyday comfort. Come experience everything 286 Baseline Road has to offer!
Pending
$319,900
286 Baseline Rd, Kenton, TN 38233
3beds
2,182sqft
Single Family Residence
Built in 1911
6.63 Acres Lot
$321,300 Zestimate®
$147/sqft
$-- HOA
What's special
Three pondsUpper balconyCovered front porchSurrounded by open fieldsBeautiful rural views
- 9 days
- 875
- 85
Likely to sell faster than
Zillow last checked:
Listing updated:
Listed by:
Sarah White,
Hope Realty 731-487-6890
Source: CWTAR,MLS#: 2604685
Facts & features
Interior
Bedrooms & bathrooms
- Bedrooms: 3
- Bathrooms: 3
- Full bathrooms: 3
- Main level bathrooms: 2
- Main level bedrooms: 1
Primary bedroom
- Level: Main
- Area: 225
- Dimensions: 15.0 x 15.0
Bedroom
- Level: Upper
- Area: 180
- Dimensions: 15.0 x 12.0
Bedroom
- Level: Upper
- Area: 225
- Dimensions: 15.0 x 15.0
Bathroom
- Level: Upper
- Area: 54
- Dimensions: 6.0 x 9.0
Bathroom
- Level: Main
- Area: 63
- Dimensions: 7.0 x 9.0
Dining room
- Level: Main
- Area: 110
- Dimensions: 10.0 x 11.0
Kitchen
- Level: Main
- Area: 176
- Dimensions: 16.0 x 11.0
Laundry
- Level: Main
- Area: 49
- Dimensions: 7.0 x 7.0
Heating
- Central, Electric
Cooling
- Ceiling Fan(s), Central Air, Electric
Appliances
- Included: Dishwasher, Electric Cooktop, Electric Water Heater, Microwave, Refrigerator, Self Cleaning Oven, Stainless Steel Appliance(s)
- Laundry: Electric Dryer Hookup, Main Level, Washer Hookup
Features
- Ceiling Fan(s), Eat-in Kitchen, Knocked Down Ceilings, Laminate Counters, Soaking Tub, Tub Shower Combo, Walk-In Closet(s)
- Flooring: Carpet, Hardwood
- Windows: Blinds
- Has basement: No
- Has fireplace: No
Interior area
- Total interior livable area: 2,182 sqft
Property
Parking
- Total spaces: 6
- Parking features: Garage Faces Front, Gravel
- Garage spaces: 2
Features
- Levels: Two
- Patio & porch: Deck, Front Porch
- Exterior features: Balcony, Rain Gutters
- Fencing: Barbed Wire
Lot
- Size: 6.63 Acres
- Dimensions: 6.63 acres
- Features: Pasture, Secluded
Details
- Additional structures: Barn(s), Garage(s), Workshop
- Parcel number: 025 038.01
- Special conditions: Standard
- Other equipment: Dehumidifier
Construction
Type & style
- Home type: SingleFamily
- Property subtype: Single Family Residence
Materials
- Brick, Vinyl Siding, Wood Siding
- Foundation: Raised
- Roof: Metal
Condition
- false
- New construction: No
- Year built: 1911
Utilities & green energy
- Electric: 200+ Amp Service, Circuit Breakers
- Sewer: Septic Tank
- Water: Well
- Utilities for property: Electricity Connected, Natural Gas Available, Water Connected
Community & HOA
Community
- Subdivision: None
Location
- Region: Kenton
Financial & listing details
- Price per square foot: $147/sqft
- Tax assessed value: $179,800
- Annual tax amount: $964
- Date on market: 10/4/2026
- Road surface type: Asphalt
Estimated market value
$321,300
$305,000 - $337,000
$2,057/mo
Price history
| Date | Event | Price |
|---|---|---|
| 10/5/2026 | Pending sale | $319,900$147/sqft |
Source:  CWTAR #2604685 Report a problem CWTAR #2604685 Report a problem | ||
| 10/4/2026 | Listed for sale | $319,900-7.9%$147/sqft |
Source: CWTAR #2604685 Report a problem | ||
| 9/23/2026 | Listing removed | $347,500$159/sqft |
Source: CWTAR #2602137 Report a problem | ||
| 7/14/2026 | Price change | $347,500-0.4%$159/sqft |
Source: CWTAR #2602137 Report a problem | ||
| 5/11/2026 | Listed for sale | $349,000+9.1%$160/sqft |
Source: CWTAR #2602137 Report a problem | ||
| 4/15/2024 | Sold | $320,000$147/sqft |
Source: CWTAR #240671 Report a problem | ||
| 2/20/2024 | Pending sale | $320,000$147/sqft |
Source: CWTAR #240671 Report a problem | ||
| 2/17/2024 | Listed for sale | $320,000+23.1%$147/sqft |
Source: CWTAR #240671 Report a problem | ||
| 3/11/2022 | Sold | $260,000+13.3%$119/sqft |
Source: Public Record Report a problem | ||
| 1/21/2021 | Sold | $229,500$105/sqft |
Source: RRAR as distributed by MLS GRID #42094 Report a problem | ||
| 11/6/2020 | Listed for sale | $229,500$105/sqft |
Source: Exit Realty Blues City #204557 Report a problem | ||
Public tax history
| Year | Property taxes | Tax assessment |
|---|---|---|
| 2025 | $965 -4.6% | $44,950 -4.6% |
| 2024 | $1,011 -20.3% | $47,100 +15.6% |
| 2023 | $1,268 +2.3% | $40,750 |
| 2022 | $1,240 | $40,750 |
| 2021 | $1,240 +128.3% | $40,750 +128.3% |
| 2020 | $543 | $17,850 |
| 2019 | $543 +3.5% | $17,850 +7.5% |
| 2018 | $525 +0.1% | $16,600 |
| 2017 | $524 +1.6% | $16,600 |
| 2016 | $516 | $16,600 |
| 2015 | -- | $16,600 |
| 2014 | -- | $16,600 +4.1% |
| 2013 | $437 +120.4% | $15,950 +120.4% |
| 2011 | $198 | $7,237 |
| 2010 | $198 -50.9% | $7,237 -54.9% |
| 2009 | $404 | $16,041 |
| 2008 | -- | $16,041 +5.4% |
| 2007 | $365 +13.2% | $15,213 |
| 2006 | $323 -1.4% | $15,213 |
| 2005 | $327 -3.6% | $15,213 |
| 2004 | $339 +9.9% | $15,213 +9.9% |
| 2002 | $309 | $13,844 |
| 2001 | -- | $13,844 |
Find assessor info on the county website
Monthly payment
Est. payment
Payment breakdown
Explore the cost of this home by adjusting the details. Changes won't be saved.Climate risks
Neighborhood: 38233
Nearby schools
Schools provided by the listing agent
- District: Gibson County Special District
Source: CWTAR. This data may not be complete. We recommend contacting the local school district to confirm school assignments for this home.
Similar homes
- $309,9005 bd2 ba2.2k sqft634 S Trenton St, Rutherford, TN 38369For Sale
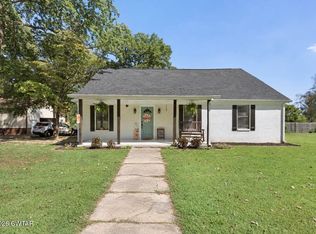 MLS ID #2604398, Drake Harber, Blue Suede Realty. CWTAR
 - $469,9003 bd3 ba3.1k sqft450 S Poplar St, Kenton, TN 38233For Sale
 MLS ID #46554, BELINDA OVERMAN, MARTIN REALTY. RRAR as distributed by MLS GRID
 - $279,0004 bd3 ba2.2k sqft67 Ode Reed Rd, Dyer, TN 38330For Sale
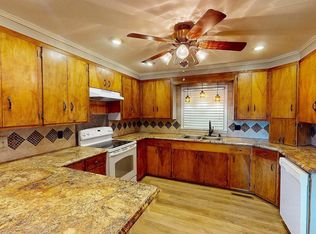 MLS ID #2504719, David Terry, Tennessee Realty. CWTAR
 - $299,0005 bd3 ba2.1k sqft506 W Knox St, Rutherford, TN 38369For Sale
 MLS ID #2602565, Brent Croom, Wendell Alexander Realty. CWTAR
