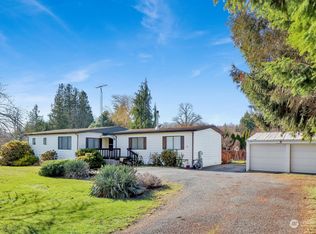
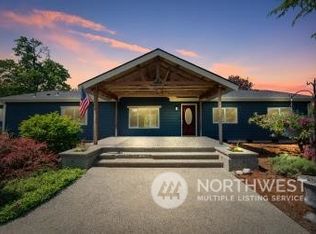
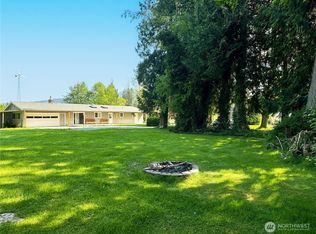
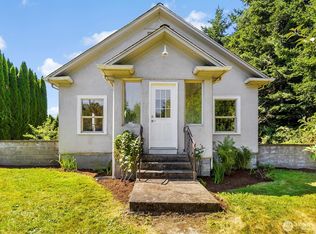
Enjoy the peace and privacy of country living on 4.35 level acres, just 10 minutes from Bellingham! This charming home offers a comfortable setting with a spacious front porch, stainless steel appliances, and several thoughtful updates. The main floor features a heat pump and mini-split system with AC, providing year-round comfort.Take in beautiful mountain views and stunning sunrise and sunset views throughout the property. Outside, there’s plenty to enjoy with a detached garage, gazebo area, raised garden beds, and mature trees creating a private and peaceful backdrop.A separate shed/studio space provides additional flexibility and could potentially be converted into an ADU for added living space, guest quarters, or rental income.Conveniently located close to a grocery store and coffee shop while still offering the space and tranquility of acreage living. A great opportunity to enjoy room to spread out, beautiful views, and the best of country living without giving up convenience!
Active
Listed by: Mission Realty, LLC • Jennifer J. Perry • 360-815-5952
$595,000
5753 Lawrence Road, Everson, WA 98247
3beds
1,432sqft
Single Family Residence
Built in 1923
4.35 Acres Lot
$582,000 Zestimate®
$416/sqft
$-- HOA
What's special
Beautiful mountain viewsDetached garageGazebo areaBeautiful viewsRaised garden bedsStainless steel appliancesSpacious front porch
- --
- on Zillow
- 1,115
- views
- 109
- saves
Zillow last checked:
Listing updated:
Listed by:
Jennifer J. Perry 360-815-5952 jen@missionrealtyllc.com,
Mission Realty, LLC
Source: NWMLS as distributed by MLS GRID,MLS#: 2578080
Facts & features
Interior
Bedrooms & bathrooms
- Bedrooms: 3
- Bathrooms: 1
- Full bathrooms: 1
- Main level bathrooms: 1
- Main level bedrooms: 1
Entry hall
- Level: Main
Kitchen with eating space
- Level: Main
Living room
- Level: Main
Heating
- Fireplace, Ductless, Heat Pump, See Remarks, Electric, Natural Gas, Wood
Cooling
- Heat Pump
Appliances
- Included: Dishwasher, Microwave, Refrigerator, Stove(s)/Range(s), Dishwasher(s), Microwave(s), Refrigerator(s), Water Heater: electric, Water Heater Location: in cellar
Features
- Ceiling Fan(s)
- Flooring: Laminate, Carpet
- Windows: Dbl Pane/Storm Window
- Basement: None
- Number of fireplaces: 1
- Fireplace features: Wood Burning, Main Level: 1, Fireplace
Interior area
- Total structure area: 1,432
- Total interior livable area: 1,432 sqft
Video & virtual tour
Property
Parking
- Total spaces: 4
- Parking features: Detached Carport, Detached Garage, RV Parking
- Has garage: Yes
- Has carport: Yes
- Covered spaces: 4
Features
- Levels: One and One Half
- Stories: 1
- Entry location: Main
- Patio & porch: Ceiling Fan(s), Dbl Pane/Storm Window, Fireplace, Water Heater
- Has view: Yes
- View description: Mountain(s), Territorial
- Waterfront features: Creek
Lot
- Size: 4.35 Acres
- Features: Paved, Value In Land, Cabana/Gazebo, Cable TV, Gas Available, High Speed Internet, Outbuildings, Patio, RV Parking, Shop
- Topography: Level
- Residential vegetation: Garden Space
Details
- Parcel number: 3904215320980000
- Zoning: R5A
- Zoning description: Jurisdiction: County
- Special conditions: Standard
Construction
Type & style
- Home type: SingleFamily
- Architectural style: 1 1/2 Story
- Property subtype: Single Family Residence
Materials
- Cement Planked, Stucco, Wood Siding, Cement Plank
- Foundation: Poured Concrete
- Roof: Composition
Condition
- Good
- Year built: 1923
Utilities & green energy
- Electric: Company: PSE
- Sewer: Septic Tank, Company: OSS
- Water: Individual Well, Company: well
- Utilities for property: Comcast, Comcast
Community & HOA
Community
- Subdivision: Everson
Location
- Region: Everson
Financial & listing details
- Price per square foot: $416/sqft
- Tax assessed value: $547,327
- Annual tax amount: $559
- Date on market: 9/4/2026
- Listing terms: Conventional
- Inclusions: Dishwasher(s), Microwave(s), Refrigerator(s), Stove(s)/Range(s)
Estimated market value
$582,000
$553,000 - $611,000
$1,956/mo
Price history
| Date | Event | Price |
|---|---|---|
| 9/4/2026 | Listed for sale | $595,000$416/sqft |
Source:  NWMLS as distributed by MLS GRID #2578080 Report a problem NWMLS as distributed by MLS GRID #2578080 Report a problem | ||
Public tax history
| Year | Property taxes | Tax assessment |
|---|---|---|
| 2025 | $559 -86.1% | $547,327 +1.6% |
| 2024 | $4,009 +57.6% | $538,613 -6.8% |
| 2023 | $2,544 +5.5% | $577,823 +22% |
| 2022 | $2,412 +9.7% | $473,614 +24% |
| 2021 | $2,198 +10% | $381,943 +18% |
| 2020 | $1,999 | $323,680 +13.5% |
| 2019 | $1,999 +7.9% | $285,186 +80.8% |
| 2018 | $1,852 +11.4% | $157,707 +6.3% |
| 2017 | $1,663 -16.7% | $148,390 +3.6% |
| 2016 | $1,995 +14.2% | $143,238 +4.7% |
| 2015 | $1,746 | $136,797 +1.7% |
| 2014 | $1,746 +8.1% | $134,573 +0.3% |
| 2013 | $1,616 | $134,121 +0.5% |
| 2012 | -- | $133,468 -1.7% |
| 2011 | -- | $135,795 -3.4% |
| 2010 | -- | $140,628 |
Find assessor info on the county website
Monthly payment
Est. payment
Payment breakdown
Explore the cost of this home by adjusting the details. Changes won't be saved.Climate risks
Neighborhood: 98247
Nearby schools
Schools provided by the listing agent
- Elementary: Harmony Elem
- Middle: Mount Baker Jnr High
- High: Mount Baker Snr High
Source: NWMLS as distributed by MLS GRID. This data may not be complete. We recommend contacting the local school district to confirm school assignments for this home.
Similar homes
- $595,0003 bd2 ba1.7k sqft2875 Tom Road, Everson, WA 98247Active
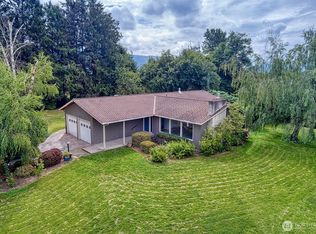 MLS ID #2572697, Eleni Kyriazis. NWMLS as distributed by MLS GRID
 - $650,0003 bd1 ba1.7k sqft6746 Oat Coles Road, Everson, WA 98247Active
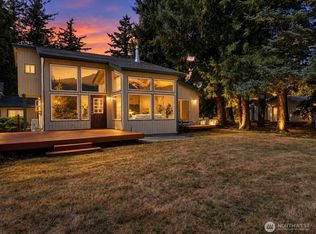 MLS ID #2581859, Lindsay Loreen. NWMLS as distributed by MLS GRID
 - $599,0003 bd2 ba1.2k sqft3262 Mt. Baker Highway, Bellingham, WA 98226Active
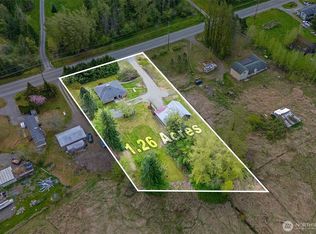 MLS ID #2515636, Luis Herrera. NWMLS as distributed by MLS GRID
 - $549,0003 bd2 ba1.7k sqft307 Lincoln Street, Everson, WA 98247Active
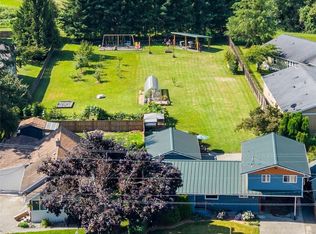 MLS ID #2595435, Stacy Osterkamp. NWMLS as distributed by MLS GRID
