Location, Layout & Opportunity to gather together at this Custom Expanded Ranch.Attention Investors, Contractors & Buyers looking for a Fixer Upper! This Home needs work and offers the opportunity to bring your vision & style to a spacious Home in a sought after Community. This 4 Bedroom, 2 Full Bath Home has 3 Bedrooms & Main Living Areas located on the First Floor. A Private, 2nd Floor Primary Suite includes a Bedroom, Sitting Room, Multiple Closets including Walk in Closet & Primary Bath with Dual Sinks. The spacious Living Room features Soaring Ceilings & an Exquisite Marble Fireplace, creating a dramatic focal point. The Formal Dining Room can also expand into the Living Room for those larger gatherings. Hardwood & Parquet Flooring are throughout the Home, adding charm & character. The Second Floor also includes 2 large, Bonus Unfinished Spaces offering potential for additional Living Space, Storage or a Customized Retreat. A Full Unfinished Basement & One Car Garage provide more room & flexibility. A Brand New Roth Oil Tank has been installed with an optional Natural Gas Hook Up in the street. Set in desirable Mount Olive location near Turkey Brook Park, Chester Stevens Grammar School, Mount Olive High School, Shopping, Restaurants, Recreation, & Budd Lake- NJ's largest natural lake. Property is being sold AS IS. This Home provides a wonderful opportunity to bring your vision & style to a spacious Home in a sought after Community.
Active
Price cut: $15.5K (8/31)
$579,500
29 Carson Rd, Mount Olive Twp., NJ 07828
4beds
1,830sqft
Single Family Residence
Built in 1977
0.37 Acres Lot
$-- Zestimate®
$317/sqft
$-- HOA
What's special
One car garage
- 63 days
- 752
- 37
Zillow last checked:
Listing updated:
Listed by:
Tara W. Lauterbach 973-598-1700,
Re/Max Heritage Properties
Source: GSMLS,MLS#: 4044891
Facts & features
Interior
Bedrooms & bathrooms
- Bedrooms: 4
- Bathrooms: 2
- Full bathrooms: 2
Primary bedroom
- Description: Full Bath, Sitting Room, Walk-In Closet
Bedroom 1
- Level: Second
Bedroom 2
- Level: First
Bedroom 3
- Level: First
Bedroom 4
- Level: First
Dining room
- Level: First
Family room
- Level: First
Kitchen
- Features: See Remarks
- Level: First
Living room
- Level: First
Basement
- Features: Laundry Room, Utility Room
Heating
- Baseboard - Hotwater, Oil Tank Above Ground - Inside
Cooling
- Window Unit(s)
Appliances
- Included: Dishwasher, Range/Oven-Electric, Refrigerator, Water Softener Owned, Water Heater (See Remarks)
- Laundry: In Basement
Features
- Cathedral Ceiling(s), Walk-In Closet(s)
- Flooring: Parquet-Some, Tile, Wood
- Basement: Yes,Unfinished
- Number of fireplaces: 1
- Fireplace features: Living Room
Interior area
- Total structure area: 1,830
- Total interior livable area: 1,830 sqft
Property
Parking
- Total spaces: 1
- Parking features: 2 Car Width, Asphalt, Attached Garage
- Attached garage spaces: 1
Features
- Patio & porch: Patio
Lot
- Size: 0.37 Acres
- Dimensions: 100 x 160
Details
- Parcel number: 2327036070000000140000
Construction
Type & style
- Home type: SingleFamily
- Architectural style: Expanded Ranch
- Property subtype: Single Family Residence
Materials
- Wood Siding
- Roof: Asphalt Shingle
Condition
- Fixer
- Year built: 1977
Utilities & green energy
- Gas: Gas In Street
- Sewer: Public Sewer
- Water: Public
- Utilities for property: Gas In Street, Cable Connected, Garbage Included
Community & HOA
Location
- Region: Budd Lake
Financial & listing details
- Price per square foot: $317/sqft
- Tax assessed value: $282,900
- Annual tax amount: $9,808
- Date on market: 8/5/2026
- Exclusions: dining room chandelier
- Ownership type: Fee Simple
Estimated market value
Not available
Estimated sales range
Not available
Not available
Price history
| Date | Event | Price |
|---|---|---|
| 8/31/2026 | Price change | $579,500-2.6%$317/sqft |
Source:  GSMLS #4044891 Report a problem GSMLS #4044891 Report a problem | ||
| 8/5/2026 | Listed for sale | $595,000$325/sqft |
Source: GSMLS #4044891 Report a problem | ||
Public tax history
| Year | Property taxes | Tax assessment |
|---|---|---|
| 2026 | $9,808 -0.5% | $282,900 |
| 2025 | $9,859 | $282,900 |
| 2024 | $9,859 +6% | $282,900 |
| 2023 | $9,299 -2.4% | $282,900 |
| 2022 | $9,528 +0.3% | $282,900 |
| 2021 | $9,500 +1.7% | $282,900 |
| 2020 | $9,341 +1% | $282,900 |
| 2019 | $9,251 +1.8% | $282,900 |
| 2018 | $9,090 +0.2% | $282,900 |
| 2017 | $9,075 +0.8% | $282,900 |
| 2016 | $9,008 -0.1% | $282,900 |
| 2015 | $9,016 +0.9% | $282,900 |
| 2014 | $8,934 +2% | $282,900 |
| 2013 | $8,759 +1.4% | $282,900 |
| 2012 | $8,634 +1% | $282,900 |
| 2011 | $8,547 +7.4% | $282,900 -0.7% |
| 2010 | $7,958 +4.7% | $285,000 -12.9% |
| 2009 | $7,598 | $327,200 |
| 2008 | -- | $327,200 +76.7% |
| 2007 | -- | $185,200 |
| 2006 | -- | $185,200 |
| 2005 | -- | $185,200 |
| 2004 | -- | $185,200 |
| 2003 | -- | $185,200 |
| 2002 | -- | $185,200 |
| 2001 | -- | $185,200 |
Find assessor info on the county website
Monthly payment
Est. payment
Payment breakdown
Explore the cost of this home by adjusting the details. Changes won't be saved.Climate risks
Neighborhood: 07828
Nearby schools
Schools provided by the listing agent
- Elementary: Chesterstv
- Middle: Mt.olive Ms
- High: Mt.olive Hs
Source: GSMLS. This data may not be complete. We recommend contacting the local school district to confirm school assignments for this home.
Similar homes
- $699,0004 bd3 ba2.2k sqft8 Kerry Pl, Mount Olive Twp., NJ 07836For Sale
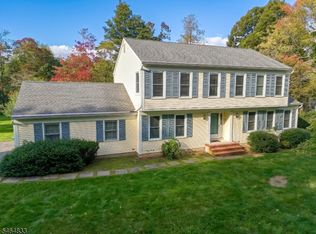 MLS ID #4056453, Christopher Wyglendowski, Exp Realty, Llc. GSMLS
 - $550,0004 bd3 ba1.2k sqft7 Salmon Lane, Roxbury Twp., NJ 07852For Sale
 MLS ID #4052691, William E Peroncik Jr, Keller Williams Metropolitan. GSMLS
 - $595,0003 bd3 ba2.1k sqft9 Ross Rd, Byram Twp., NJ 07874For Sale
 MLS ID #4049640, Catherine Pansini, Signature Realty Nj. GSMLS
 - $599,9994 bd2 ba2.5k sqft120 Allen St, Netcong, NJ 07857For Sale
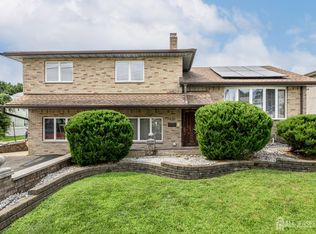
 MLS ID #2702679R, ROBERT DEKANSKI. All Jersey MLS
 - $649,9003 bd2 ba1.5k sqft124 Dover Chester Rd, Randolph, NJ 07869For SaleMLS ID #2617998R, MICHELLE RIZZO. All Jersey MLS
