Welcome to 29 Corey Lane! A feature-packed single-story Ranch nestled on a spacious, fenced-in 0.46-acre lot in coastal Niantic. Offering 1,796 square feet of main-level living space plus versatile finished lower-level areas, this 1975 home blends single-level convenience with thoughtful comfort, efficiency, and indoor-outdoor living. Step inside to a bright, functional main floor featuring 2 to 3 bedrooms, 1.5 baths, a welcoming family room, and a cozy pellet stove for warm, efficient New England winters. Enjoy the changing seasons from two distinct porch spaces: a relaxing 3-season screened porch and a HUGE light-filled 4-season sunroom boasting durable bamboo flooring. Downstairs, a partially finished basement adds 610 square feet of flexible space warmed by a second pellet stove-ideal for a recreation area, home office, or guest retreat-complete with a walk-out bulkhead for easy exterior access. Designed for year-round peace of mind, this property comes equipped with a whole-house fan, a backup generator, public city water, a private septic system, and a spacious 2-car under-house garage. Outside, the generous fenced-in yard offers privacy and room to garden or entertain, complemented by a handy storage shed. Located minutes from Niantic's beaches, boardwalk, downtown shops, restaurants, and major commuter routes, this home offers the best of East Lyme shoreline living. *** Town records state property is a 2 bedroom home; home has 3 bedrooms. ***OPEN HOUSE Saturday, November 21st - 1pm-3pm Agents and public invited***
Coming soon 11/21
$489,900
29 Corey Lane, East Lyme, CT 06357
2beds
1,796sqft
Single Family Residence
Built in 1975
0.46 Acres Lot
$-- Zestimate®
$273/sqft
$-- HOA
What's special
- 3 hours
- 80
- 8
Zillow last checked:
Listing updated:
Listed by:
Judy C. Rowley (860)460-1503,
Coldwell Banker Realty 860-536-9618
Source: Smart MLS,MLS#: 24222173
Facts & features
Interior
Bedrooms & bathrooms
- Bedrooms: 2
- Bathrooms: 2
- Full bathrooms: 1
- 1/2 bathrooms: 1
Primary bedroom
- Level: Main
Bedroom
- Level: Main
Bathroom
- Level: Main
Bathroom
- Level: Main
Dining room
- Level: Main
Kitchen
- Level: Main
Living room
- Level: Main
Heating
- Hot Water, Oil
Cooling
- None
Appliances
- Included: Electric Range, Microwave, Refrigerator, Dishwasher, Washer, Dryer, Water Heater
Features
- Basement: Full
- Attic: Crawl Space,Access Via Hatch
- Number of fireplaces: 1
Interior area
- Total structure area: 1,796
- Total interior livable area: 1,796 sqft
- Finished area above ground: 1,796
Property
Parking
- Total spaces: 2
- Parking features: Attached
- Attached garage spaces: 2
Lot
- Size: 0.46 Acres
- Features: Level
Details
- Parcel number: 1466641
- Zoning: R40
Construction
Type & style
- Home type: SingleFamily
- Architectural style: Ranch
- Property subtype: Single Family Residence
Materials
- Vinyl Siding
- Foundation: Concrete Perimeter
- Roof: Asphalt
Condition
- New construction: No
- Year built: 1975
Utilities & green energy
- Sewer: Septic Tank
- Water: Public
Community & HOA
Community
- Subdivision: Niantic
HOA
- Has HOA: No
Location
- Region: Niantic
Financial & listing details
- Price per square foot: $273/sqft
- Tax assessed value: $226,100
- Annual tax amount: $6,317
- Date on market: 11/18/2026
Estimated market value
Not available
Estimated sales range
Not available
Not available
Price history
Price history is unavailable.
Public tax history
Tax history is unavailable.
Monthly payment
Est. payment
Payment breakdown
Explore the cost of this home by adjusting the details. Changes won't be saved.Climate risks
Neighborhood: Niantic
Nearby schools
Schools provided by the listing agent
- Elementary: Lillie B. Haynes
- Middle: East Lyme
- High: East Lyme
Source: Smart MLS. This data may not be complete. We recommend contacting the local school district to confirm school assignments for this home.

Similar homes
- $549,0003 bd3 ba2.6k sqft8 North Ledge Rock Road, East Lyme, CT 06357For Sale
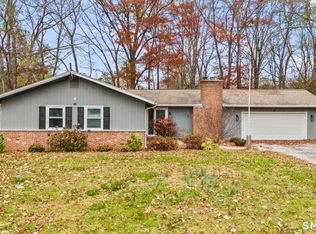
 MLS ID #24221128, Michelle Gutierrez, Social & Co Realty. Smart MLS
- $529,9003 bd2 ba2.1k sqft6 Stone Cliff Drive, East Lyme, CT 06357For Sale
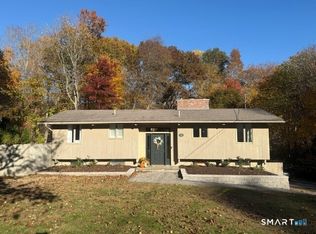 MLS ID #24217357, Mia Ditommaso, New England Realty Advisors. Smart MLS
- $499,9003 bd2 ba1.7k sqft17 Louise Drive, East Lyme, CT 06357For Sale
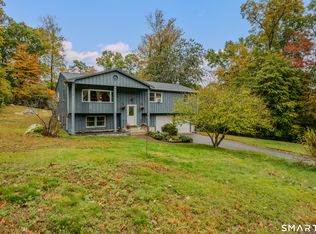 MLS ID #24204922, Susan J. Hinebaugh, Berkshire Hathaway NE Prop.. Smart MLS
- $549,0004 bd2 ba2k sqft3 Pattagansett Court, East Lyme, CT 06357For Sale
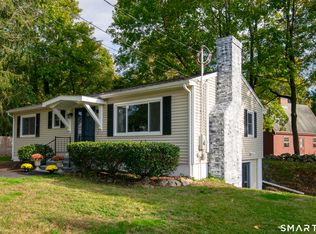 MLS ID #24214989, Peter Zucco, William Pitt Sotheby's Int'l. Smart MLS
- $419,9993 bd2 ba1k sqft56 White Birch Circle, East Lyme, CT 06357For SaleMLS ID #24217808, Tracy A. Lenz, William Pitt Sotheby's Int'l. Smart MLS
- $479,0004 bd2 ba2k sqft13 Black Oak Drive, East Lyme, CT 06333For SaleMLS ID #24205721, Banglian Gao, United Realty Plus. Smart MLS
- $500,0003 bd2 ba1.9k sqft9 West Road, East Lyme, CT 06357For SaleMLS ID #24193003, Jodi B. Alberti, RE/MAX on the Bay. Smart MLS
- $525,0003 bd3 ba1.9k sqft85 Dean Road, East Lyme, CT 06333For SaleMLS ID #24217819, Susan N. Sinnott, William Raveis Real Estate. Smart MLS
- $525,0003 bd2 ba1.1k sqft6 Blackwell Lane, Old Lyme, CT 06371For SaleMLS ID #24220634, Tammy J. Tinnerello, William Pitt Sotheby's Int'l. Smart MLS
- $510,0004 bd3 ba2.1k sqft53 Lovers Lane, East Lyme, CT 06333For SaleMLS ID #24215498, Jason Pope, RE/MAX One. Smart MLS
- $499,9002 bd3 ba1.4k sqftHope Street (38), East Lyme, CT 06357For SaleMLS ID #24217054, Charene Clark, Coldwell Banker Realty. Smart MLS
- $449,9003 bd3 ba1.8k sqftSea Spray, East Lyme, CT 06357For SaleMLS ID #24218388, Carolyn C. Marino, Century 21 Classic Homes. Smart MLS
- $479,9004 bd2 ba1.9k sqft520 Boston Post Road, Waterford, CT 06385For SaleMLS ID #24210882, Jason Pope, RE/MAX One. Smart MLS
- $650,0003 bd2 ba1.7k sqft7 Barrett Drive, East Lyme, CT 06357For SaleMLS ID #24206954, Linda Barrett, Berkshire Hathaway NE Prop.. Smart MLS
- $549,0003 bd2 ba1.8k sqft17 Marion Drive, East Lyme, CT 06333For SaleMLS ID #24201618, Amy F. Jones, Berkshire Hathaway NE Prop.. Smart MLS
- $535,0003 bd2 ba1.6k sqft91 Whippoorwill Road, Old Lyme, CT 06371For SaleMLS ID #24198874, Heather Dacey, William Raveis Real Estate. Smart MLS
- $549,9003 bd3 ba1.4k sqft4 Green Valley Lake Road, Old Lyme, CT 06371For SaleMLS ID #24208884, Justin Marino, Marino Realty LLC. Smart MLS
- $579,0003 bd2 ba1.9k sqft280 Shore Road, Old Lyme, CT 06371For SaleMLS ID #24220976, Jason Boice, eXp Realty. Smart MLS
- $495,0004 bd3 ba2.1k sqft15 Nutmeg Lane, Essex, CT 06426For SaleMLS ID #24209302, Craig Milton, Re/Max Valley Shore. Smart MLS
