Great location for this spacious raised ranch, perfectly sited on oversized corner lot in an established neighborhood. Offering flexibility, options & updates, this welcoming home is ready for your personal touches. The LR features hardwood flrs & gas FP (not currently connected) and opens to spacious kitchen w/white cabinetry, breakfast bar & dining area, The adjoining 3 season porch with built-in benches, leads to outside deck overlooking fabulous backyard. Three bedrooms & full bath w/ tile & updated vanity complete the 1st floor. The LL offers generous FR w/2nd gas FP (not currently connected), 3/4 bath w/laundry & utility room. Plenty of space for work, play or potential separate living quarters. The attached two car garage provides room for vehicles & storage. Updates include the on-demand generator, newer roof, flooring & more. Outside, the generous partially fenced lot is framed by mature landscaping and features a solid shed and tons of room for entertaining, gardening, play & pets. A wonderful opportunity to make this versatile home your own in a great neighborhood.
Active
Listed by: RE/MAX Shoreline • Beverly Brooks
$495,000
29 Juniper Street, Rochester, NH 03867
3beds
1,623sqft
Ranch
Built in 1972
0.46 Acres Lot
$-- Zestimate®
$305/sqft
$-- HOA
What's special
Attached two car garageSpacious raised ranchOversized corner lotNewer roofThree bedroomsMature landscapingGenerous partially fenced lot
- 3 days
- 812
- 52
Zillow last checked:
Listing updated:
Listed by:
Beverly Brooks,
RE/MAX Shoreline 603-431-1111
Source: PrimeMLS,MLS#: 5113855
Facts & features
Interior
Bedrooms & bathrooms
- Bedrooms: 3
- Bathrooms: 2
- Full bathrooms: 1
- 3/4 bathrooms: 1
Heating
- Oil, Baseboard, Hot Water, Gas Fireplace
Cooling
- None
Appliances
- Included: Dishwasher, Electric Range, Refrigerator
- Laundry: Laundry Hook-ups
Features
- Ceiling Fan(s), Kitchen/Dining, Natural Light, Natural Woodwork
- Flooring: Carpet, Hardwood, Tile, Vinyl
- Basement: Daylight,Full,Walkout,Interior Entry
- Number of fireplaces: 2
- Fireplace features: Gas, 2 Fireplaces
Interior area
- Total structure area: 2,127
- Total interior livable area: 1,623 sqft
- Finished area above ground: 1,119
- Finished area below ground: 504
Property
Parking
- Total spaces: 2
- Parking features: Paved, Direct Entry, Driveway, Garage, Attached
- Garage spaces: 2
- Has uncovered spaces: Yes
Features
- Levels: One,Split Level
- Stories: 1
- Patio & porch: Patio
- Exterior features: Deck, Shed
- Fencing: Partial
Lot
- Size: 0.46 Acres
- Features: Corner Lot, Landscaped, Open Lot, Neighborhood, Near Hospital
Details
- Additional structures: Outbuilding
- Parcel number: RCHEM0135B0063L0000
- Zoning description: R1
- Special conditions: Standard
Construction
Type & style
- Home type: SingleFamily
- Architectural style: Raised Ranch
- Property subtype: Ranch
Materials
- Wood Frame, Vertical Siding
- Foundation: Concrete
- Roof: Asphalt Shingle
Condition
- New construction: No
- Year built: 1972
Utilities & green energy
- Electric: Circuit Breakers, Generator, Generator Ready
- Sewer: Public Sewer
- Utilities for property: Propane
Community & HOA
Location
- Region: Rochester
Financial & listing details
- Price per square foot: $305/sqft
- Tax assessed value: $348,900
- Annual tax amount: $5,338
- Date on market: 10/11/2026
Estimated market value
Not available
Estimated sales range
Not available
Not available
Price history
| Date | Event | Price |
|---|---|---|
| 10/11/2026 | Listed for sale | $495,000+125%$305/sqft |
Source:  PrimeMLS #5113855 Report a problem PrimeMLS #5113855 Report a problem | ||
| 11/4/2019 | Sold | $220,000+134%$136/sqft |
Source: PrimeMLS #4774759 Report a problem | ||
| 6/14/2010 | Sold | $94,000$58/sqft |
Source: Agent Provided Report a problem | ||
Public tax history
| Year | Property taxes | Tax assessment |
|---|---|---|
| 2024 | $5,181 +0% | $348,900 +73.4% |
| 2023 | $5,179 +1.8% | $201,200 |
| 2022 | $5,086 +2.5% | $201,200 |
| 2021 | $4,960 +0.3% | $201,200 +0.1% |
| 2020 | $4,944 -1.2% | $200,900 |
| 2019 | $5,002 +2.6% | $200,900 +13.4% |
| 2018 | $4,874 +4.5% | $177,100 |
| 2017 | $4,663 +8.7% | $177,100 +16.7% |
| 2016 | $4,290 +0.4% | $151,800 |
| 2015 | $4,273 +2.5% | $151,800 |
| 2014 | $4,170 -8.5% | $151,800 -12.2% |
| 2013 | $4,558 +2.7% | $172,900 |
| 2012 | $4,440 +3.3% | $172,900 |
| 2011 | $4,298 +3.6% | $172,900 -0.5% |
| 2010 | $4,150 +3% | $173,700 -1.1% |
| 2009 | $4,028 -0.7% | $175,600 -13.5% |
| 2008 | $4,056 +9% | $202,900 |
| 2006 | $3,721 | $202,900 |
Find assessor info on the county website
Monthly payment
Est. payment
Payment breakdown
Explore the cost of this home by adjusting the details. Changes won't be saved.Climate risks
Neighborhood: 03867
Nearby schools
Schools provided by the listing agent
- Middle: Rochester Middle School
- High: Spaulding High School
- District: Rochester School District
Source: PrimeMLS. This data may not be complete. We recommend contacting the local school district to confirm school assignments for this home.
Similar homes

- $539,9003 bd3 ba1.8k sqft4 Westview Drive, Rochester, NH 03867Active
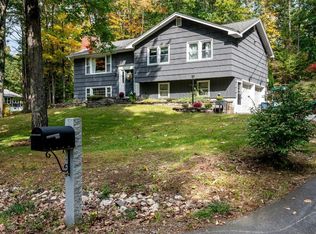 MLS ID #5112946, The Zoeller Group. PrimeMLS
 - $--3 bd2 ba1.5k sqft23 Dodge St, Rochester, NH 03867Auction
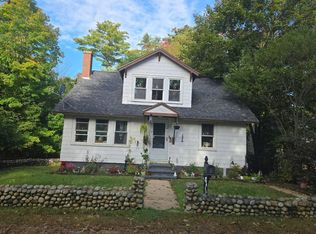 Auction.com 2
 - $465,0003 bd2 ba1.5k sqft49 Ledgeview Drive, Rochester, NH 03839Active
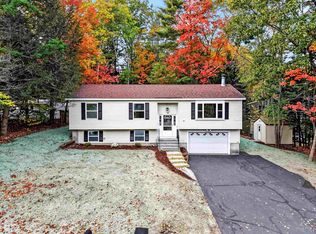 MLS ID #5114082, Arden Bilc. PrimeMLS
 - $--3 bd1 ba2k sqft2 Osborne St, Rochester, NH 03867AuctionServiceLink Auction
- $530,0003 bd2 ba1.8k sqft23 Cemetery Road, Berwick, ME 03901Active
 MLS ID #1684265, Parmley Properties. Maine Listings
 - $474,9003 bd3 ba2.1k sqft330 Ridlon Road, Berwick, ME 03901ActiveMLS ID #1684278, Bradshaw Realty Experts LLC. Maine Listings
- $589,0003 bd2 ba1.9k sqft37 Keay Road, Berwick, ME 03901ActiveMLS ID #1684108, Better Homes & Gardens Real Estate/The Masiello Group. Maine Listings
- $539,0003 bd3 ba2.3k sqft5 Normand Court, Berwick, ME 03901ActiveMLS ID #1683689, Maine Real Estate Experts. Maine Listings
