Nestled on a picturesque one-acre lot in one of New Milford's desirable neighborhoods, this spacious 4-bedroom, 2.5-bath Colonial offers the perfect blend of comfort, privacy, and convenience. Featuring almost 3,000 square feet of living space, this home boasts generously sized rooms, abundant natural light, and a functional floor plan ideal for both everyday living and entertaining. Enjoy peaceful outdoor surroundings on your over-sized deck, wonderful front yard sunsets, mature landscaping, and plenty of space for recreation or relaxation with an above-ground pool. Located just minutes from downtown New Milford, shopping and dining, this property presents an exceptional opportunity to enjoy classic New England living in a beautiful setting. 29 Pleasant View Rd is waiting for you!
Accepting backups
$639,000
29 Pleasant View Road, New Milford, CT 06776
4beds
2,996sqft
Single Family Residence
Built in 1987
1.01 Acres Lot
$-- Zestimate®
$213/sqft
$-- HOA
What's special
- 125 days
- 139
- 3
Likely to sell faster than
Zillow last checked:
Listing updated:
Listed by:
Chris LaCava (203)417-0320,
Coldwell Banker Realty 860-354-4111
Source: Smart MLS,MLS#: 24185033
Facts & features
Interior
Bedrooms & bathrooms
- Bedrooms: 4
- Bathrooms: 3
- Full bathrooms: 2
- 1/2 bathrooms: 1
Rooms
- Room types: Laundry
Primary bedroom
- Features: Vaulted Ceiling(s), Beamed Ceilings, Ceiling Fan(s), Full Bath, Whirlpool Tub, Walk-In Closet(s)
- Level: Upper
- Area: 239.4 Square Feet
- Dimensions: 14 x 17.1
Bedroom
- Features: Ceiling Fan(s), Wall/Wall Carpet
- Level: Upper
- Area: 108 Square Feet
- Dimensions: 9 x 12
Bedroom
- Features: Ceiling Fan(s), Wall/Wall Carpet
- Level: Upper
- Area: 146.53 Square Feet
- Dimensions: 12.11 x 12.1
Bedroom
- Features: Ceiling Fan(s), Wall/Wall Carpet
- Level: Upper
- Area: 139.1 Square Feet
- Dimensions: 10.7 x 13
Dining room
- Features: Hardwood Floor
- Level: Main
- Area: 174.2 Square Feet
- Dimensions: 13 x 13.4
Family room
- Features: Skylight, Vaulted Ceiling(s), Beamed Ceilings, Ceiling Fan(s), Wood Stove, Hardwood Floor
- Level: Main
- Area: 368 Square Feet
- Dimensions: 16 x 23
Kitchen
- Features: Granite Counters, Kitchen Island, Pantry, Tile Floor
- Level: Main
- Area: 216 Square Feet
- Dimensions: 12 x 18
Living room
- Features: Ceiling Fan(s), Wood Stove, Hardwood Floor
- Level: Main
- Area: 240 Square Feet
- Dimensions: 15 x 16
Rec play room
- Features: Tile Floor
- Level: Lower
- Area: 386.4 Square Feet
- Dimensions: 16.1 x 24
Heating
- Hot Water, Oil
Cooling
- Ceiling Fan(s), Ductless
Appliances
- Included: Oven/Range, Microwave, Refrigerator, Dishwasher, Washer, Dryer, Water Heater
- Laundry: Main Level
Features
- Wired for Data
- Basement: Partial,Heated,Sump Pump,Garage Access,Interior Entry,Partially Finished
- Attic: Storage,Pull Down Stairs
- Number of fireplaces: 1
Interior area
- Total structure area: 2,996
- Total interior livable area: 2,996 sqft
- Finished area above ground: 2,554
- Finished area below ground: 442
Property
Parking
- Total spaces: 4
- Parking features: Tandem, Attached, Garage Door Opener
- Attached garage spaces: 4
Features
- Patio & porch: Deck
- Exterior features: Rain Gutters
- Has private pool: Yes
- Pool features: Vinyl, Above Ground
Lot
- Size: 1.01 Acres
- Features: Corner Lot, Level, Landscaped, Rolling Slope
Details
- Additional structures: Shed(s)
- Parcel number: 1870915
- Zoning: R40
Construction
Type & style
- Home type: SingleFamily
- Architectural style: Colonial
- Property subtype: Single Family Residence
Materials
- Wood Siding
- Foundation: Concrete Perimeter
- Roof: Asphalt
Condition
- New construction: No
- Year built: 1987
Details
- Warranty included: Yes
Utilities & green energy
- Sewer: Septic Tank
- Water: Public
Green energy
- Energy efficient items: Ridge Vents
Community & HOA
Community
- Features: Golf, Health Club, Lake, Library, Medical Facilities, Park, Playground, Private School(s)
- Security: Security System
- Subdivision: Pleasant View
HOA
- Has HOA: No
Location
- Region: New Milford
Financial & listing details
- Price per square foot: $213/sqft
- Tax assessed value: $356,650
- Annual tax amount: $8,381
- Date on market: 6/18/2026
Estimated market value
Not available
Estimated sales range
Not available
Not available
Price history
| Date | Event | Price |
|---|---|---|
| 7/10/2026 | Price change | $639,000-1.5%$213/sqft |
Source:  Smart MLS #24185033 Report a problem Smart MLS #24185033 Report a problem | ||
| 6/22/2026 | Listed for sale | $649,000+50.1%$217/sqft |
Source: Smart MLS #24185033 Report a problem | ||
| 10/28/2005 | Sold | $432,500+21.8%$144/sqft |
Source: Smart MLS #98245953 Report a problem | ||
| 4/15/2002 | Sold | $355,000+51.1%$118/sqft |
Source: Smart MLS #98119332 Report a problem | ||
| 6/25/1993 | Sold | $235,000$78/sqft |
Source: Smart MLS #93720596 Report a problem | ||
Public tax history
| Year | Property taxes | Tax assessment |
|---|---|---|
| 2025 | $11,125 +54.9% | $364,770 +51.2% |
| 2024 | $7,183 +2.7% | $241,280 |
| 2023 | $6,992 +2.2% | $241,280 |
| 2022 | $6,840 +1.3% | $241,280 |
| 2021 | $6,749 -2.3% | $241,280 +0.1% |
| 2020 | $6,910 -0.1% | $240,940 |
| 2019 | $6,915 +1.9% | $240,940 |
| 2018 | $6,787 +3.4% | $240,940 |
| 2017 | $6,566 +1.8% | $240,940 |
| 2016 | $6,450 -1.6% | $240,940 -1.7% |
| 2015 | $6,554 | $245,000 |
Find assessor info on the county website
Monthly payment
Est. payment
Payment breakdown
Explore the cost of this home by adjusting the details. Changes won't be saved.Climate risks
Neighborhood: 06776
Nearby schools
Schools provided by the listing agent
- Elementary: Northville
- Middle: Schaghticoke,Sarah Noble
- High: New Milford
Source: Smart MLS. This data may not be complete. We recommend contacting the local school district to confirm school assignments for this home.
Similar homes
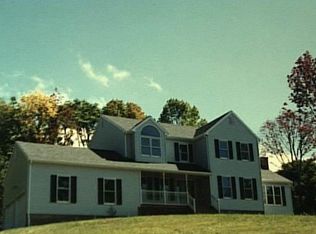
- $639,9004 bd4 ba2.8k sqft277 Chestnut Land Road, New Milford, CT 06776For Sale

 MLS ID #24203311, Leigh Ann Lengyel, RE/MAX Heritage. Smart MLS
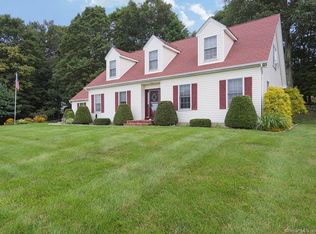
 - $724,9004 bd4 ba3.7k sqft21 Heritage Drive, New Milford, CT 06776For Sale
 MLS ID #24207856, Joe Chemero, Coldwell Banker Realty. Smart MLS
 - $699,9004 bd2 ba2.4k sqft9 Birch Road, New Milford, CT 06776For Sale
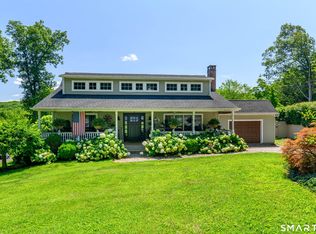 MLS ID #24195489, Emily Fritz, Real Estate By Teresa LLC. Smart MLS
 - $599,9003 bd3 ba2.2k sqft6 McNulty Drive, New Milford, CT 06776For Sale
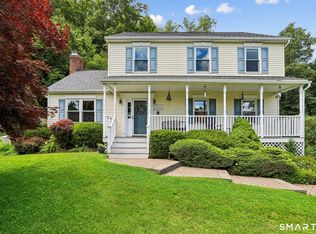 MLS ID #24187611, Pat Catchpole, William Raveis Real Estate. Smart MLS
 - $769,0005 bd4 ba2.6k sqft21 Walker Brook Drive, New Milford, CT 06776For SaleMLS ID #24202023, Phil Fox, William Pitt Sotheby's Int'l. Smart MLS
- $739,0006 bd5 ba4.2k sqft25 Bonnie Vu Lane, New Milford, CT 06776For SaleMLS ID #24201508, Lorraine Amaral, William Pitt Sotheby's Int'l. Smart MLS
- $819,5003 bd4 ba2.8k sqft142 Second Hill Road, New Milford, CT 06776For SaleMLS ID #24194207, Ken P. Freundt, Coldwell Banker Realty. Smart MLS
- $624,9004 bd3 ba2.5k sqft41 Colonial Ridge Drive, New Milford, CT 06755For SaleMLS ID #24201406, Lisa Briscoe, William Raveis Real Estate. Smart MLS
- $599,9004 bd3 ba2.3k sqft18 Cove Road, Brookfield, CT 06804For SaleMLS ID #24212152, Svetlana Mastrogiannis, William Raveis Real Estate. Smart MLS
- $649,0004 bd3 ba2.6k sqft54 White Pond Road, Stormville, NY 12582For Sale
 MLS ID #1059796, Justin Pieragostini, Listing by: Coldwell Banker Realty. OneKey® MLS as distributed by MLS GRID
 - $725,0004 bd3 ba1.8k sqft9 Chimney Point Road, New Milford, CT 06776For SaleMLS ID #24212288, Patty A. Wagner, Compass Connecticut, LLC. Smart MLS
- $599,9504 bd3 ba2.1k sqft2 Pilgrims Way, New Milford, CT 06755For SaleMLS ID #24203705, Cristina Mott, Dave Jones Realty, LLC. Smart MLS
- $615,0004 bd4 ba1.5k sqft40 Elbow Hill Road, Brookfield, CT 06804For SaleMLS ID #24197491, Dina Batista, RE/MAX Town & Country. Smart MLS
- $950,0003 bd3 ba2.3k sqft435 Long Mountain Road, New Milford, CT 06776For SaleMLS ID #24212349, Larry Corrow, Coldwell Banker Realty. Smart MLS
- $615,5004 bd2 ba2.4k sqft42 View Drive, Thomaston, CT 06787For SaleMLS ID #24214472, Susan O'Dell, William Raveis Real Estate. Smart MLS
- $649,9004 bd3 ba2.8k sqft152 State Route 37, New Fairfield, CT 06812For SaleMLS ID #24177118, Sandra Juliano, Berkshire Hathaway NE Prop.. Smart MLS
- $650,0004 bd3 ba2.6k sqft263 Georgetown Drive, Watertown, CT 06795For SaleMLS ID #24202221, Stephen Briotti, Lamacchia Realty. Smart MLS
- $875,0004 bd3 ba2.8k sqft9-A New Bridge Road, Brookfield, CT 06804For SaleMLS ID #24202154, Hala Courgi, Berkshire Hathaway NE Prop.. Smart MLS
- $659,0004 bd3 ba2.5k sqft347 Lakeside Road, Southbury, CT 06488For SaleMLS ID #24207006, Christine Aquila, Coldwell Banker Realty. Smart MLS
- $624,4443 bd3 ba1.9k sqft115 Forty Acre Mountain Road, Danbury, CT 06811For SaleMLS ID #24211903, Lisa Cozzi, Century 21 AllPoints Realty. Smart MLS
