A truly unique Private Estate set on 6+ serene acres, offering an exceptional blend of distinctive architecture, natural beauty and resort-style living. A winding, tree-lined drive leads to the main residence, separate 2-story Guest House, detached workshop and garages. The beautifully refreshed home is filled with natural light, featuring walls of windows, wood floors, beamed and vaulted ceilings, skylights and multiple fireplaces. The sun-filled great room shares a double-sided fireplace with the dramatic 2-story dining room, both opening to expansive decking overlooking the enhanced in-ground pool, and wooded surroundings. The kitchen features quartz and SS counters, wood cabinetry and a breakfast area with deck access. A dedicated cedar-lined room offers the perfect opportunity to create a custom wine cellar. The private primary suite offers a fireplace, vaulted ceiling, skylights, sitting or office area, en-suite bath and oversized walk-in closet. The walkout ground level includes 3 additional bed, full bath, recreation room, laundry and sauna with direct pool access. Enjoy tiered gardens, walking paths and a stream surrounded by mature trees. The separate guest house offers a kitchenette, full bath, loft or office, radiant heat and 2 balconies with automatic industrial door offering panoramic views of the property. A remarkable retreat offering privacy, versatility and exceptional indoor-outdoor living, yet convenient to shopping, transportation and Mt. Olive schools.
Active
$1,500,000
29 Stephens Mill Rd, Mount Olive Twp., NJ 07836
4beds
--sqft
Single Family Residence
Built in 1982
6.1 Acres Lot
$-- Zestimate®
$--/sqft
$-- HOA
What's special
- 3 days
- 295
- 32
Zillow last checked:
Listing updated:
Listed by:
Peter Lorenzo 973-539-1120,
Keller Williams Metropolitan
Source: GSMLS,MLS#: 4054146
Facts & features
Interior
Bedrooms & bathrooms
- Bedrooms: 4
- Bathrooms: 3
- Full bathrooms: 2
- 1/2 bathrooms: 1
Primary bedroom
- Description: Fireplace, Full Bath, Walk-In Closet
Bedroom 1
- Level: Second
- Area: 221
- Dimensions: 13 x 17
Bedroom 2
- Level: Ground
- Area: 182
- Dimensions: 13 x 14
Bedroom 3
- Level: Ground
- Area: 143
- Dimensions: 11 x 13
Bedroom 4
- Level: Ground
- Area: 121
- Dimensions: 11 x 11
Primary bathroom
- Features: Tub Shower
Dining room
- Features: Formal Dining Room
- Area: 289
- Dimensions: 17 x 17
Family room
- Level: Ground
- Area: 195
- Dimensions: 13 x 15
Kitchen
- Features: Breakfast Bar, Eat-in Kitchen, Pantry, Separate Dining Area
- Level: First
- Area: 128
- Dimensions: 16 x 8
Living room
- Level: First
- Area: 360
- Dimensions: 24 x 15
Heating
- Forced Air, Heat Pump, Zoned, Oil Tank Above Ground - Inside
Cooling
- Central Air
Appliances
- Included: Carbon Monoxide Detector, Central Vacuum, Dishwasher, Dryer, Kitchen Exhaust Fan, Microwave, Range/Oven-Electric, Refrigerator, Trash Compactor, Wall Oven(s) - Electric, Washer, Water Softener Owned, Electric Water Heater
- Laundry: Laundry Room
Features
- Central Vacuum, Breakfast, Sauna, See Remarks, Walkout
- Flooring: Tile, Wood
- Windows: Blinds, Skylight(s)
- Basement: Yes,Finished,Walk-Out Access
- Number of fireplaces: 2
- Fireplace features: Bedroom 1, Living Room, Wood Burning, Master Bedroom
Property
Parking
- Total spaces: 2
- Parking features: 1 Car Width, 2 Car Width, Asphalt, Circular Driveway
- Garage spaces: 2
Features
- Patio & porch: Deck, Patio
- Exterior features: Barbecue
- Has private pool: Yes
- Pool features: Heated, In Ground
Lot
- Size: 6.1 Acres
- Dimensions: 6.261AC
- Features: Wooded
Details
- Parcel number: 2327071000000000460000
Construction
Type & style
- Home type: SingleFamily
- Architectural style: Contemporary,Custom Home
- Property subtype: Single Family Residence
Materials
- Vertical Siding, Wood Shingle
- Roof: Asphalt Shingle
Condition
- Year built: 1982
Utilities & green energy
- Sewer: Septic Tank
- Water: Well
- Utilities for property: Electricity Connected
Community & HOA
Community
- Security: Carbon Monoxide Detector
Location
- Region: Flanders
Financial & listing details
- Tax assessed value: $590,900
- Annual tax amount: $20,486
- Date on market: 9/25/2026
- Ownership type: Fee Simple
- Electric utility on property: Yes
Estimated market value
Not available
Estimated sales range
Not available
Not available
Price history
| Date | Event | Price |
|---|---|---|
| 9/25/2026 | Listed for sale | $1,500,000 |
Source:  GSMLS #4054146 Report a problem GSMLS #4054146 Report a problem | ||
Public tax history
Tax history is unavailable.
Monthly payment
Est. payment
Payment breakdown
Explore the cost of this home by adjusting the details. Changes won't be saved.Climate risks
Neighborhood: 07836
Nearby schools
Schools provided by the listing agent
- Middle: Mt.olive Ms
- High: Mt.olive Hs
Source: GSMLS. This data may not be complete. We recommend contacting the local school district to confirm school assignments for this home.
- $490,600-- bd-- ba1.1k sqft31 Stephens Mill Rd, Hackettstown, NJ 07840Off Market
- $1,500,0004 bd3 ba-- sqft29 Stephens Mill Rd, Hackettstown, NJ 07840For Sale
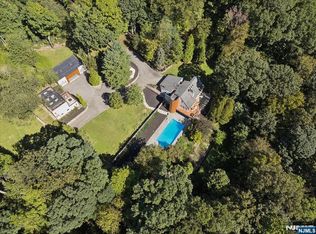
- $888,7005 bd4 ba3.7k sqft33 Stephens Mill Rd, Hackettstown, NJ 07840Off Market
- $726,6003 bd3 ba-- sqft30 Stephens Mill Rd, Hackettstown, NJ 07840Off Market

Similar homes
- $1,500,0004 bd3 ba-- sqft29 Stephens Mill Road, Mount Olive Township, NJ 07840For Sale
 MLS ID #26036123, Peter Lorenzo, Keller Williams Realty Metropolitan. NJMLS
 - $1,399,9004 bd5 ba6k sqft34 W Grover St, Mount Olive Twp., NJ 07836For Sale
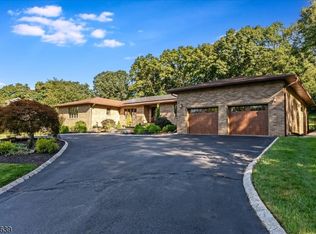 MLS ID #4053865, Joseph Morreale, Re/Max Select. GSMLS
 - $1,179,0004 bd4 ba-- sqft3 Kevin Dr, Mount Olive Twp., NJ 07836For Sale
 MLS ID #4052705, Frances Latawiec, Kistle Realty, Llc.. GSMLS
 - $1,500,0004 bd4 ba-- sqft30 Ranney Rd, Washington Twp., NJ 07853For Sale
 MLS ID #4053375, Lou Ann Fellers, Kl Sotheby's Int'l. Realty. GSMLS
 - $1,550,0005 bd5 ba4.9k sqft17 Spring Lake Dr, Chester Twp, NJ 07931For Sale
 MLS ID #2704060R, LAUREN LEVERT. All Jersey MLS
