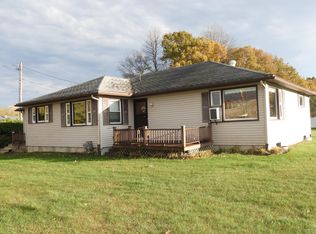
This immaculate 2017 ranch-style home is situated on a beautifully landscaped, one-acre corner lot. The exterior features a stone accent on the front of the house and a large paved driveway with a turnaround.
Inside, the open floor plan includes a kitchen equipped with a breakfast bar, gas stove, stainless steel appliances, and ample cupboard space. The dining area features a sliding glass door that opens to the backyard, leading to a paver stone patio with a concrete base section under the hot tub.
The primary bedroom includes a large walk-in closet, and there is plenty of additional closet space throughout the home. The garage offers attic space for storage and includes an electric outlet for a hybrid car. Additionally, a 12x24 shed is located in the backyard for extra storage. Conveniently located and close to City amenities.
Home has been Pre-Inspected.
Pending
$365,000
290 Robinson Rd, Plattsburgh, NY 12901
3beds
1,410sqft
Single Family Residence
Built in 2017
1 Acres Lot
$-- Zestimate®
$259/sqft
$-- HOA
What's special
Gas stoveOpen floor planStainless steel appliancesAmple cupboard space
- 49 days
- 81
- 7
Likely to sell faster than
Zillow last checked:
Listing updated:
Listed by:
REMAX North Country 518-563-1200,
Tina Calkins Covey
Source: ACVMLS,MLS#: 208216
Facts & features
Interior
Bedrooms & bathrooms
- Bedrooms: 3
- Bathrooms: 2
- Full bathrooms: 2
- Main level bathrooms: 2
- Main level bedrooms: 3
Primary bedroom
- Description: Includes spacious walk-in closet
- Level: First
- Area: 167.76 Square Feet
- Dimensions: 11.11 x 15.1
Bedroom 2
- Level: First
- Area: 137.56 Square Feet
- Dimensions: 9.11 x 15.1
Bedroom 3
- Level: First
- Area: 91.1 Square Feet
- Dimensions: 9.11 x 10
Primary bathroom
- Features: Luxury Vinyl
- Level: First
- Area: 81 Square Feet
- Dimensions: 8.1 x 10
Bathroom 2
- Level: First
- Area: 50 Square Feet
- Dimensions: 5 x 10
Other
- Description: Includes attic access
- Level: First
- Area: 380 Square Feet
- Dimensions: 20 x 19
Dining room
- Features: Luxury Vinyl
- Level: First
- Area: 127.07 Square Feet
- Dimensions: 13.1 x 9.7
Kitchen
- Features: Luxury Vinyl
- Level: First
- Area: 121.83 Square Feet
- Dimensions: 13.1 x 9.3
Living room
- Features: Luxury Vinyl
- Level: First
- Area: 214.5 Square Feet
- Dimensions: 15 x 14.3
Heating
- Baseboard
Cooling
- Ceiling Fan(s)
Appliances
- Included: Dryer, Free-Standing Gas Oven, Microwave, Refrigerator, Stainless Steel Appliance(s), Washer/Dryer
- Laundry: Laundry Closet
Features
- Laminate Counters, Breakfast Bar, Ceiling Fan(s), Pantry
- Flooring: Luxury Vinyl
- Doors: Sliding Doors
- Windows: Blinds, Drapes, Screens, Vinyl Clad Windows, Window Treatments
- Basement: None
- Has fireplace: No
Interior area
- Total structure area: 1,410
- Total interior livable area: 1,410 sqft
- Finished area above ground: 1,410
- Finished area below ground: 0
Property
Parking
- Total spaces: 2
- Parking features: Asphalt, Driveway
- Attached garage spaces: 2
- Has uncovered spaces: Yes
Features
- Levels: One
- Stories: 1
- Patio & porch: Patio
- Fencing: None
- View description: None
Lot
- Size: 1 Acres
- Features: Back Yard, Few Trees, Front Yard, Landscaped, Level
- Topography: Level
Details
- Additional structures: Shed(s)
- Parcel number: 191.326.44
- Zoning: Residential
Construction
Type & style
- Home type: SingleFamily
- Architectural style: Ranch
- Property subtype: Single Family Residence
Materials
- Stone, Vinyl Siding
- Foundation: Slab
- Roof: Asphalt
Condition
- Year built: 2017
Utilities & green energy
- Sewer: Septic Tank
- Water: Well
- Utilities for property: Cable Available, Cable Connected, Internet Connected
Community & HOA
Community
- Security: Carbon Monoxide Detector(s), Smoke Detector(s)
Location
- Region: Plattsburgh
Financial & listing details
- Price per square foot: $259/sqft
- Tax assessed value: $305,900
- Annual tax amount: $5,827
- Date on market: 8/24/2026
- Listing agreement: Exclusive Right To Sell
- Listing terms: Cash,Conventional,FHA,VA Loan
- Lease term: Short Term Lease
- Road surface type: Paved
Estimated market value
Not available
Estimated sales range
Not available
Not available
Price history
| Date | Event | Price |
|---|---|---|
| 9/14/2026 | Pending sale | $365,000$259/sqft |
Source:  ACVMLS #208216 Report a problem ACVMLS #208216 Report a problem | ||
| 8/24/2026 | Listed for sale | $365,000+84.8%$259/sqft |
Source: ACVMLS #208216 Report a problem | ||
| 7/12/2018 | Sold | $197,500$140/sqft |
Source: ACVMLS #161499 Report a problem | ||
Public tax history
| Year | Property taxes | Tax assessment |
|---|---|---|
| 2025 | -- | $289,300 |
| 2024 | -- | $289,300 +31.5% |
| 2023 | -- | $220,000 |
| 2022 | -- | $220,000 |
| 2021 | -- | $220,000 +10% |
| 2020 | -- | $200,000 |
| 2019 | -- | $200,000 |
| 2018 | -- | $200,000 |
Find assessor info on the county website
Monthly payment
Climate risks
Neighborhood: 12901
Similar homes
- $309,9003 bd2 ba1.3k sqft33 Raymond Dr, Plattsburgh, NY 12901For Sale
 MLS ID #208591, Courtney De La Cruz, Listing by: Kingdom Realty Upstate NY LLC. ACVMLS
 - $329,9003 bd2 ba1.6k sqft31 Vintage Ests, Plattsburgh, NY 12901For Sale
 MLS ID #208391, Tami Smith, Listing by: Kavanaugh Realty-Plattsburgh. ACVMLS
 - $450,0003 bd2 ba1.2k sqft862 Durand Rd, Plattsburgh, NY 12901For Sale
 MLS ID #208588, Kevin Killeen, Listing by: Fesette Realty, LLC. ACVMLS
 - $399,9003 bd2 ba1.6k sqft453 Tom Miller Rd, Plattsburgh, NY 12901For Sale
 MLS ID #206126, Kathy Bennett, Listing by: REMAX North Country. ACVMLS
