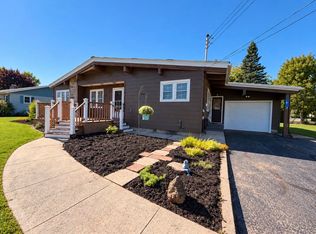
Welcome to this 3-bedroom, 1.5-bath home situated on just over an acre in the Peru School District! Inside, large windows fill the living and dining rooms with natural light, creating a bright and inviting atmosphere. The kitchen and foyer feature beautiful cherry and butternut wood paneling, adding warmth and character to the home. All three bedrooms are located on the upper level, while the main and lower levels offer plenty of space for gathering and entertaining. The partially finished basement provides additional recreational space, complete with a built-in bar area, pool table, ping-pong table, and maple shuffleboard, making it the perfect spot for hosting guests. This property certainly has storage and work space! An attached one-car heated garage, attached two-car covered carport, and oversized 3+ bay detached garage provide an abundance of space for vehicles, projects, and hobbies. The detached garage also offers extensive workshop and wood storage areas, giving you plenty of room to work and stay organized. Outside, enjoy a private backyard, spacious side yard, and the setting of a brook bordering the property. Conveniently located near Peru Central School, local shops, restaurants, and other town amenities, with quick access to I-87. With over an acre to enjoy, exceptional storage and workspace, and a convenient location, this property has so much to offer!
For sale
$335,000
184 River Rd, Peru, NY 12972
3beds
1,952sqft
Single Family Residence
Built in 1965
1.1 Acres Lot
$-- Zestimate®
$172/sqft
$-- HOA
What's special
Private backyardSpacious side yardAttached two-car covered carportAttached one-car heated garageBright and inviting atmospherePing-pong tablePool table
- 2 days
- 480
- 35
Zillow last checked:
Listing updated:
Listed by:
REMAX North Country 518-563-1200,
Tina Calkins Covey,
Rachel Calkins Covey,
REMAX North Country
Source: ACVMLS,MLS#: 208571
Facts & features
Interior
Bedrooms & bathrooms
- Bedrooms: 3
- Bathrooms: 2
- Full bathrooms: 1
- 1/2 bathrooms: 1
- Main level bathrooms: 1
Primary bedroom
- Features: Carpet
- Level: Second
- Area: 156 Square Feet
- Dimensions: 12 x 13
Bedroom 2
- Features: Carpet
- Level: Second
- Area: 144 Square Feet
- Dimensions: 12 x 12
Bedroom 3
- Features: Carpet
- Level: Second
- Area: 129.92 Square Feet
- Dimensions: 11.6 x 11.2
Bathroom
- Description: 1/2 Bath
- Features: Carpet
- Level: First
- Area: 20.14 Square Feet
- Dimensions: 4.9 x 4.11
Bathroom 2
- Description: Full. Bath
- Features: Carpet
- Level: Second
- Area: 66.4 Square Feet
- Dimensions: 8 x 8.3
Other
- Description: Attached 1 Car Garage
- Features: Other
- Level: Lower
- Area: 280.95 Square Feet
- Dimensions: 23.2 x 12.11
Basement
- Features: Other
- Level: Basement
- Area: 644 Square Feet
- Dimensions: 28 x 23
Den
- Features: Other
- Level: Lower
- Area: 160.74 Square Feet
- Dimensions: 14.1 x 11.4
Dining room
- Features: Hardwood
- Level: First
- Area: 142.8 Square Feet
- Dimensions: 11.9 x 12
Kitchen
- Features: Vinyl
- Level: First
- Area: 168 Square Feet
- Dimensions: 14 x 12
Laundry
- Features: Carpet
- Level: Lower
- Area: 38.72 Square Feet
- Dimensions: 8.8 x 4.4
Living room
- Features: Carpet
- Level: First
- Area: 277.68 Square Feet
- Dimensions: 17.8 x 15.6
Other
- Description: Back Porch
- Features: Vinyl
- Level: First
- Area: 26.22 Square Feet
- Dimensions: 5.7 x 4.6
Heating
- Baseboard, Hot Water, Natural Gas
Cooling
- Ceiling Fan(s), Window Unit(s)
Appliances
- Included: Dishwasher, Disposal, Dryer, Electric Range, Instant Hot Water, Microwave, Range Hood, Refrigerator, Self Cleaning Oven, Stainless Steel Appliance(s), Washer
- Laundry: Lower Level, Sink
Features
- Laminate Counters, Breakfast Bar, Ceiling Fan(s), Entrance Foyer, Natural Woodwork
- Flooring: Carpet, Vinyl, Wood
- Doors: Storm Door(s)
- Windows: Blinds, Single Pane Windows, Storm Window(s), Wood Frames
- Basement: Block,Full,Interior Entry,Partially Finished,Storage Space,Walk-Up Access
Interior area
- Total structure area: 2,596
- Total interior livable area: 1,952 sqft
- Finished area above ground: 1,952
- Finished area below ground: 0
Property
Parking
- Total spaces: 3
- Parking features: Attached Carport, Carport, Covered, Driveway, Heated Garage, Workshop in Garage
- Attached garage spaces: 1
- Carport spaces: 2
- Covered spaces: 3
Features
- Levels: Multi/Split
- Stories: 2
- Patio & porch: Covered, Rear Porch
- Exterior features: Lighting, Private Yard, Rain Gutters
- Fencing: None
- On waterfront: Yes
- Body of water: Brook
Lot
- Size: 1.1 Acres
- Features: Back Yard, Cleared, Few Trees, Front Yard, Gentle Sloping, Paved
- Topography: Sloping
Details
- Additional structures: Second Garage, Workshop
- Parcel number: 279.217
Construction
Type & style
- Home type: SingleFamily
- Architectural style: Other
- Property subtype: Single Family Residence
Materials
- Stone, Vinyl Siding
- Foundation: Block
- Roof: Asphalt,Metal,Shingle
Condition
- Year built: 1965
Utilities & green energy
- Electric: 100 Amp Service
- Sewer: Septic Tank
- Water: Public
- Utilities for property: Cable Available, Electricity Connected, Internet Available, Natural Gas Connected, Water Connected
Community & HOA
Community
- Security: Carbon Monoxide Detector(s), Smoke Detector(s)
Location
- Region: Peru
Financial & listing details
- Price per square foot: $172/sqft
- Annual tax amount: $5,106
- Date on market: 10/9/2026
- Listing agreement: Exclusive Right To Sell
- Listing terms: Cash,Conventional
- Lease term: Short Term Lease
- Electric utility on property: Yes
- Road surface type: Paved
Estimated market value
Not available
Estimated sales range
Not available
Not available
Price history
| Date | Event | Price |
|---|---|---|
| 10/9/2026 | Listed for sale | $335,000$172/sqft |
Source:  ACVMLS #208571 Report a problem ACVMLS #208571 Report a problem | ||
Public tax history
Tax history is unavailable.
Monthly payment
Climate risks
Neighborhood: 12972

Similar homes
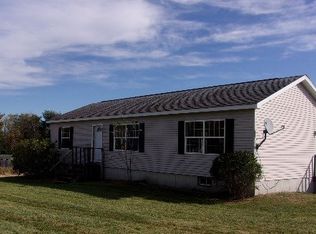
- $340,0003 bd2 ba2.5k sqft3 Button Brook Pkwy, Peru, NY 12972For Sale
 MLS ID #207931, Gaelan Trombley, Listing by: Kavanaugh Realty-Plattsburgh. ACVMLS
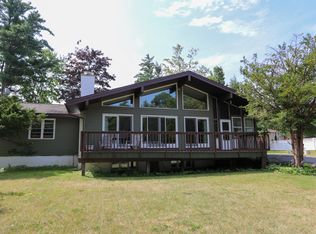
 - $349,9003 bd3 ba1.9k sqft14 Carriage Hl, Peru, NY 12972For Sale
 MLS ID #208350, Nicholas Buccellato, Listing by: REMAX North Country. ACVMLS
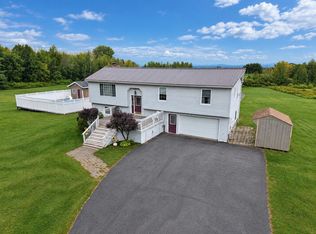
 - $319,9993 bd2 ba2.3k sqft1 Rounds Dr, Peru, NY 12972For Sale
 MLS ID #208093, Denise Calkins Ryder, Listing by: REMAX North Country. ACVMLS
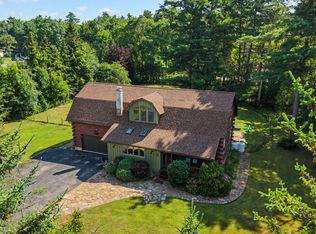
 - $234,9953 bd1 ba1.2k sqft9 Laflure Ln, Peru, NY 12972For Sale
 MLS ID #208576, Brandy McDonald, Listing by: Century 21 The One. ACVMLS
