So much more space than meets the eye! a warm and inviting home filled with character, flexibility, and room to grow. The main level offers a spacious eat-in kitchen, comfortable living areas, two bedrooms, a full bath, and a breezeway leading to the attached garage. Upstairs, a surprisingly large third bedroom and additional bonus space create endless possibilities for a home office, playroom, reading area, hobby room, or guest retreat, with built-in shelving and abundant storage throughout. The finished lower level is made for gathering, featuring a recreation and entertainment area with wet bar, additional bathroom, bedroom, and laundry space. Step outside to a large fenced yard with patio and pergola--perfect for summer cookouts, pets, gardening, and outdoor fun.
Active
Price cut: $10K (9/22)
$274,900
2900 19th STREET, Racine, WI 53403
3beds
1,791sqft
Single Family Residence
Built in 1948
8,712 Square Feet Lot
$273,400 Zestimate®
$153/sqft
$-- HOA
What's special
- 55 days
- 1,928
- 273
Zillow last checked:
Listing updated:
Listed by:
Rajeeyah McWhorter 262-498-8724,
SynerG Realty LLC
Source: WIREX MLS,MLS#: 1975265 Originating MLS: Metro MLS
Originating MLS: Metro MLSFacts & features
Interior
Bedrooms & bathrooms
- Bedrooms: 3
- Bathrooms: 2
- Full bathrooms: 1
- 1/2 bathrooms: 2
- Main level bedrooms: 2
Primary bedroom
- Level: Main
- Area: 182
- Dimensions: 14 x 13
Bedroom 2
- Level: Main
- Area: 130
- Dimensions: 13 x 10
Bedroom 3
- Level: Upper
- Area: 240
- Dimensions: 20 x 12
Bathroom
- Features: Shower on Lower, Tub Only, Ceramic Tile, Shower Stall
Kitchen
- Level: Main
- Area: 192
- Dimensions: 16 x 12
Living room
- Level: Main
- Area: 308
- Dimensions: 22 x 14
Heating
- Natural Gas, Forced Air
Cooling
- Central Air, Wall/Window Unit(s)
Appliances
- Included: Window A/C, Dishwasher, Disposal, Dryer, Freezer, Microwave, Oven, Range, Refrigerator, Washer
Features
- Walk-In Closet(s), Wet Bar
- Flooring: Wood
- Basement: Block,Finished,Full
Interior area
- Total structure area: 1,791
- Total interior livable area: 1,791 sqft
Property
Parking
- Total spaces: 1.5
- Parking features: Garage Door Opener, Attached, 1 Car
- Attached garage spaces: 1.5
Features
- Levels: Two
- Stories: 2
- Fencing: Fenced Yard
Lot
- Size: 8,712 Square Feet
- Features: Sidewalks
Details
- Additional structures: Garden Shed
- Parcel number: 15507004
- Zoning: R3
Construction
Type & style
- Home type: SingleFamily
- Architectural style: Cape Cod
- Property subtype: Single Family Residence
Materials
- Aluminum Siding, Aluminum/Steel
Condition
- 21+ Years
- New construction: No
- Year built: 1948
Utilities & green energy
- Sewer: Public Sewer
- Water: Public
- Utilities for property: Cable Available
Community & HOA
Community
- Security: Security System
Location
- Region: Racine
- Municipality: Racine
Financial & listing details
- Price per square foot: $153/sqft
- Tax assessed value: $218,500
- Annual tax amount: $2,509
- Date on market: 8/7/2026
- Inclusions: Oven/Range, Refrigerator, Disposal, Microwave, Washer, Dryer, Freezer
- Exclusions: Sellers Personal Property
Estimated market value
$273,400
$260,000 - $287,000
$1,902/mo
Price history
| Date | Event | Price |
|---|---|---|
| 9/22/2026 | Price change | $274,900-3.5%$153/sqft |
Source:  WIREX MLS #1975265 Report a problem WIREX MLS #1975265 Report a problem | ||
| 9/14/2026 | Price change | $284,900-0.3%$159/sqft |
Source: WIREX MLS #1975265 Report a problem | ||
| 9/3/2026 | Listed for sale | $285,900$160/sqft |
Source: WIREX MLS #1975265 Report a problem | ||
| 8/10/2026 | Listing removed | $285,900$160/sqft |
Source: WIREX MLS #1975265 Report a problem | ||
| 8/7/2026 | Listed for sale | $285,900+55.5%$160/sqft |
Source: WIREX MLS #1975265 Report a problem | ||
| 9/1/2021 | Sold | $183,800+2.7%$103/sqft |
Source: Public Record Report a problem | ||
| 6/27/2021 | Pending sale | $178,900$100/sqft |
Source: WIREX MLS #1747729 Report a problem | ||
| 6/21/2021 | Listed for sale | $178,900+0.6%$100/sqft |
Source:  Metro MLS #1747729 Report a problem Metro MLS #1747729 Report a problem | ||
| 6/4/2021 | Listing removed | $177,900$99/sqft |
Source: WIREX MLS #1730518 Report a problem | ||
| 4/29/2021 | Pending sale | $177,900$99/sqft |
Source: WIREX MLS #1730518 Report a problem | ||
| 3/16/2021 | Listing removed | -- |
Source: Metro MLS Report a problem | ||
| 3/13/2021 | Listed for sale | $177,900$99/sqft |
Source: Metro MLS #1730518 Report a problem | ||
Public tax history
| Year | Property taxes | Tax assessment |
|---|---|---|
| 2025 | $5,231 +17.3% | $218,500 +12.8% |
| 2024 | $4,461 +6.3% | $193,700 +10.1% |
| 2023 | $4,197 +8.6% | $176,000 +10% |
| 2022 | $3,863 -1.4% | $160,000 +10.3% |
| 2021 | $3,918 -7.5% | $145,000 |
| 2020 | $4,236 +19.1% | $145,000 +8.2% |
| 2019 | $3,556 +4.3% | $134,000 +13.6% |
| 2018 | $3,411 -2.6% | $118,000 |
| 2017 | $3,503 +1.9% | $118,000 +3.5% |
| 2016 | $3,437 | $114,000 +2.7% |
| 2015 | $3,437 | $111,000 |
| 2014 | $3,437 | $111,000 -5.9% |
| 2013 | $3,437 -3.5% | $118,000 -5.6% |
| 2012 | $3,560 +0.4% | $125,000 -10.1% |
| 2011 | $3,544 -1.8% | $139,000 -7.9% |
| 2010 | $3,608 -1.2% | $151,000 -5.6% |
| 2009 | $3,652 +2% | $160,000 |
| 2008 | $3,580 +2.3% | $160,000 |
| 2007 | $3,498 +5.3% | $160,000 +6.7% |
| 2006 | $3,321 +4.9% | $150,000 +8.7% |
| 2005 | $3,168 +2% | $138,000 +7.8% |
| 2004 | $3,105 +6.9% | $128,000 +7.6% |
| 2003 | $2,906 +5.3% | $119,000 +4.4% |
| 2002 | $2,760 -1.7% | $114,000 +4.6% |
| 2001 | $2,808 +1.3% | $109,000 +3.8% |
| 2000 | $2,772 | $105,000 |
Find assessor info on the county website
Monthly payment
Est. payment
Payment breakdown
Explore the cost of this home by adjusting the details. Changes won't be saved.Climate risks
Neighborhood: 53403
Nearby schools
Schools provided by the listing agent
- Elementary: Knapp
- Middle: Mitchell
- High: Park
- District: Racine
Source: WIREX MLS. This data may not be complete. We recommend contacting the local school district to confirm school assignments for this home.
Similar homes
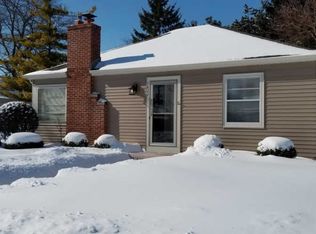
- $280,0003 bd2 ba1.9k sqft3414 21st STREET, Racine, WI 53405Active
 MLS ID #1982850, Maribel Garcia. WIREX MLS
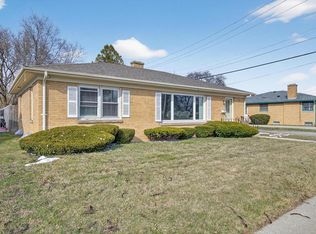
 - $279,9003 bd2 ba1.7k sqft1338 Quincy AVENUE, Racine, WI 53405Active
 MLS ID #1975126, Yolonda Blair. WIREX MLS
 - $280,0002 bd1 ba962 sqft2501 Pinehurst AVENUE, Racine, WI 53403Active
 MLS ID #1979078, Andrew Hay. WIREX MLS
 - $265,0003 bd2 ba1.1k sqft1014 Fairway DRIVE, Racine, WI 53405Active
 MLS ID #1980612, Tyler Murphy. WIREX MLS
