2907 Churchill Road! Welcome to this new construction in the Sunset Hills Neighborhood of Raleigh. Greeted with the neutral exterior stone siding. 4,801 square feet of living space. Take note of the well thought out placement of windows allowing for optimal views and natural lighting. You will be amazed at the trim work in the home! This home features 2 lovely foyers, in a 3 level home with an elevator. The basement foyer has a two sided drop zone and the main level foyer entry is inviting, wide and welcoming. The basement level of the home offers an office, recreational room and a home theater. The rec room houses a wet bar and mini fridge. The main level has a guest suite with a zero entry shower and bench. The main level has a separate formal dining room which transitions into the kitchen via a butlers pantry and private pantry. The gourmet kitchen with ample storage, cabinets to the ceiling, under cabinet lighting, designer island pendants and pop up wireless chargers. The counter tops are porcelain with mitered thick edges, very stunning in appearance. The eat in kitchen area opens to the covered porch with slider door. All overlooking the family room. The fireplace is flanked by custom cabinets. The main level has a guest suite, the bathroom has a zero entry shower with a bench, ideal for guests comfort. All plumbing fixtures are Kohler. All closets are custom. The top floor has the primary suite with separate vanities and a massive custom shelved closet. Bedrooms two and three share a buddy bath, with a vanity that spans the back wall with a window for natural light and flanked with tower cabinets. Bedroom 4 has a private bathroom. The laundry room is located on the top floor.
The two car garage has Polyaspartic Epoxy floor coating and a car charging station.
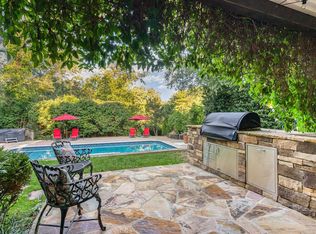
Enjoy outdoor entertaining with multiple areas, wrap around porch, tucked in nook on main level and grill deck, along with the landscape lighting ~ Just gorgeous! This exceptional home is a MUST SEE!
New construction
Price cut: $50K (10/3)
$2,549,000
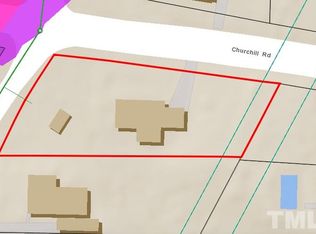
2907 Churchill Rd, Raleigh, NC 27607
5beds
4,801sqft
Single Family Residence
Built in 2025
9,583 Square Feet Lot
$2,453,500 Zestimate®
$531/sqft
$-- HOA
What's special
Wrap around porchDesigner island pendantsGrill deckNeutral exterior stone sidingHome theaterPop up wireless chargersCar charging station
- 372 days
- 570
- 34
Zillow last checked:
Listing updated:
Listed by:
Jacquelyn Walker Raynor 919-818-8695,
Long & Foster Real Estate INC/Triangle East,
Alex McDonald,
Long & Foster Real Estate INC/Triangle East
Source: Doorify MLS,MLS#: 10125530
Facts & features
Interior
Bedrooms & bathrooms
- Bedrooms: 5
- Bathrooms: 6
- Full bathrooms: 4
- 1/2 bathrooms: 2
- Main level bedrooms: 1
Primary bedroom
- Level: Second
- Area: 246.4 Square Feet
- Dimensions: 15.4 x 16
Bedroom 2
- Level: Second
- Area: 179.56 Square Feet
- Dimensions: 13.4 x 13.4
Bedroom 3
- Level: Second
- Area: 166.16 Square Feet
- Dimensions: 13.4 x 12.4
Bedroom 4
- Level: Second
- Area: 158.12 Square Feet
- Dimensions: 11.8 x 13.4
Bedroom 5
- Level: Main
- Area: 241.2 Square Feet
- Dimensions: 13.4 x 18
Dining room
- Level: Main
- Area: 219.76 Square Feet
- Dimensions: 13.4 x 16.4
Family room
- Level: Main
- Area: 337.56 Square Feet
- Dimensions: 17.4 x 19.4
Kitchen
- Level: Main
- Area: 278.4 Square Feet
- Dimensions: 17.4 x 16
Other
- Description: Theatre Room
- Level: Basement
Recreation room
- Level: Basement
- Area: 410.64 Square Feet
- Dimensions: 23.6 x 17.4
Heating
- Fireplace(s), Natural Gas
Cooling
- Ceiling Fan(s), Dual
Appliances
- Included: Bar Fridge, Disposal, Dishwasher, Electric Range, Gas Cooktop, Ice Maker, Microwave, Refrigerator, Wine Refrigerator
- Laundry: Electric Dryer Hookup, Laundry Room, Sink, Upper Level, Washer Hookup
Features
- Beamed Ceilings, Built-in Features, Bidet, Ceiling Fan(s), Crown Molding, Entrance Foyer, Elevator, High Ceilings, Kitchen Island, Pantry, Walk-In Closet(s), Kitchen/Dining Room Combination, Living/Dining Room Combination, Butler's Pantry, Separate Shower, Bathtub/Shower Combination, Walk-In Shower, Bathtub Only, Quartz Counters
- Flooring: Ceramic Tile, Hardwood, Luxury Vinyl
- Doors: Sliding Doors
- Basement: Finished,Interior Entry,Walk-Out Access,Heated
Interior area
- Total structure area: 4,801
- Total interior livable area: 4,801 sqft
- Finished area above ground: 3,511
- Finished area below ground: 1,290
Property
Parking
- Total spaces: 2
- Parking features: Attached, Garage Faces Front, Garage Door Opener
- Garage spaces: 2
Features
- Levels: Tri-Level
- Stories: 3
- Patio & porch: Front Porch, Patio, Rear Porch, Side Porch
- Exterior features: Smart Lock(s)
- Fencing: None
Lot
- Size: 9,583 Square Feet
Details
- Parcel number: 0794689214
- Special conditions: Standard
Construction
Type & style
- Home type: SingleFamily
- Architectural style: Transitional
- Property subtype: Single Family Residence
Materials
- Blown-In Insulation, Fiber Cement, HardiPlank Type, Stone, Vertical Siding
- Foundation: Concrete Perimeter
- Roof: Shingle
Condition
- New Construction
- New construction: Yes
- Year built: 2025
- Major remodel year: 2025
Utilities & green energy
- Sewer: Public Sewer
- Water: Public
- Utilities for property: Cable Available, Electricity Connected, Natural Gas Available
Community & HOA
Community
- Security: Carbon Monoxide Detector(s)
- Subdivision: Sunset Hills
HOA
- Has HOA: No
Location
- Region: Raleigh
Financial & listing details
- Price per square foot: $531/sqft
- Tax assessed value: $585,000
- Annual tax amount: $5,101
- Date on market: 10/3/2025
- Listing agreement: Exclusive Right To Sell
- Listing terms: Cash,Conventional
- Road surface type: Asphalt
Estimated market value
$2,453,500
$2.33M - $2.58M
$5,457/mo
Price history
| Date | Event | Price |
|---|---|---|
| 10/3/2026 | Price change | $2,549,000-1.9%$531/sqft |
Source:  Doorify MLS #10125530 Report a problem Doorify MLS #10125530 Report a problem | ||
| 9/14/2026 | Price change | $2,599,000-1.6%$541/sqft |
Source: Doorify MLS #10125530 Report a problem | ||
| 8/4/2026 | Price change | $2,640,000-1.1%$550/sqft |
Source: Doorify MLS #10125530 Report a problem | ||
| 6/22/2026 | Listed for sale | $2,670,000-0.7%$556/sqft |
Source: Doorify MLS #10125530 Report a problem | ||
| 10/3/2025 | Listed for sale | $2,690,000$560/sqft |
Source: Doorify MLS #10125530 Report a problem | ||
Public tax history
| Year | Property taxes | Tax assessment |
|---|---|---|
| 2025 | $5,102 +0.4% | $585,000 |
| 2024 | $5,081 +19.1% | $585,000 +49.4% |
| 2023 | $4,267 | $391,500 |
Find assessor info on the county website
Monthly payment
Est. payment
Payment breakdown
Explore the cost of this home by adjusting the details. Changes won't be saved.Climate risks
Neighborhood: Wade
Nearby schools
Schools provided by the listing agent
- Elementary: Wake - Lacy Elementary
- Middle: Wake - Martin Middle
- High: Wake - Needham Broughton High
Source: Doorify MLS. This data may not be complete. We recommend contacting the local school district to confirm school assignments for this home.
Similar homes
- $2,299,9004 bd5 ba5.3k sqft1530 Brooks Ave, Raleigh, NC 27607For Sale

 MLS ID #10182788, Stacey Jacobs. Doorify MLS
 - $2,395,0005 bd6 ba4.4k sqft3317 Hampton Rd, Raleigh, NC 27607New Construction
 MLS ID #10141791, Jim Allen. Doorify MLS
 - $3,250,0004 bd6 ba5.3k sqft906 Lake Boone Trl, Raleigh, NC 27607For Sale
 MLS ID #10192912, Tiffany Clark. Doorify MLS
 - $2,195,0006 bd6 ba4.3k sqft3442 Redbud Ln, Raleigh, NC 27607New Construction
 MLS ID #10155512, Jim Allen. Doorify MLS
 - $1,999,9994 bd5 ba4.4k sqft906 Brooks Ave, Raleigh, NC 27607For SaleMLS ID #10149580, Jane Jordan. Doorify MLS
- $2,125,0005 bd5 ba5.1k sqft1000 Canterbury Rd, Raleigh, NC 27607New ConstructionMLS ID #10109996, Jim Allen. Doorify MLS
- $2,499,9996 bd7 ba5.3k sqft814 Tyrrell Rd, Raleigh, NC 27609For SaleMLS ID #10191474, Courtney LaMotte. Doorify MLS
- $2,350,0005 bd7 ba5.3k sqft2804 Anderson Dr, Raleigh, NC 27608For SaleMLS ID #10188702, Chianne Capel. Doorify MLS
- $2,298,0004 bd5 ba3.6k sqft2011 Stone St, Raleigh, NC 27608For SaleMLS ID #10189020, Craig Tribus. Doorify MLS
- $1,750,0004 bd4 ba3.9k sqft911 Canterbury Rd, Raleigh, NC 27607For SaleMLS ID #10176000, Mollie Owen. Doorify MLS
- $2,400,0005 bd5 ba5.2k sqft3521 Brook Dr, Raleigh, NC 27609New ConstructionMLS ID #10140838, Greg Dyer. Doorify MLS
- $2,550,0005 bd6 ba4.3k sqft226 Fairview Rd, Cary, NC 27511New ConstructionMLS ID #10194564, Johnny Chappell. Doorify MLS
- $2,349,0004 bd5 ba4.5k sqft1201 Glendale Dr, Raleigh, NC 27612For SaleMLS ID #10170693, Steve Wall. Doorify MLS
- $2,925,0005 bd6 ba5.5k sqft806 Tyrrell Rd, Raleigh, NC 27609New ConstructionMLS ID #10195866, Johnny Chappell. Doorify MLS
- $2,375,0004 bd5 ba5.9k sqft2817 Claremont Rd, Raleigh, NC 27608New ConstructionMLS ID #10157763, Chianne Capel. Doorify MLS
- $2,925,0006 bd6 ba5.5k sqft802 Tyrrell Rd, Raleigh, NC 27609New ConstructionMLS ID #10195927, Johnny Chappell. Doorify MLS
- $2,390,0005 bd4 ba4.5k sqft413 Pinecroft Dr, Raleigh, NC 27609New ConstructionMLS ID #10175204, Kelly Cherry. Doorify MLS
- $2,525,0004 bd6 ba6.8k sqft6025 Over Hadden Ct, Raleigh, NC 27614For SaleMLS ID #10190404, Sheri Hagerty. Doorify MLS
- $2,500,0005 bd5 ba4.5k sqft415 Webster St, Cary, NC 27511New ConstructionMLS ID #10194578, Johnny Chappell. Doorify MLS
- $2,777,0004 bd5 ba5.5k sqft2424 Heartley Dr, Raleigh, NC 27615For SaleMLS ID #10195289, Marti Hampton. Doorify MLS
