Custom luxury build by DJF Builders located in highly desirable ITB area! A grand two-story sun lit foyer with sweeping staircase! Offering a convenient main level private guest suite or dedicated study. Wide plank hardwoods, designer lighting and upgraded trimwork span throughout the main living! The gourmet kitchen features stained ceiling beams, elegant quartz countertops, a stained island with barstool seating and designer pendants, custom floor to ceiling cabinetry, professional grade Thermador appliance package including gas range, double oven and built-in fridge and ceiling height herringbone laid tile backsplash! The dining area features a custom built backlit wine display area and designer wallpaper. The primary suite boasts wide plank hardwoods and luxurious spa style en-suite bath with separate stained vanities topped with quartz and designer sconces, a deep freestanding tub and zero-entry shower with full wall tile surround and frameless glass. An adjoining walk-in closet with custom built-ins and wardrobe island. The open family room is anchored by a fireplace with natural stone surround and flanking accent windows, stained ceiling beams and large sliding glass doors opening to the rear covered porch with it's own painted brick fireplace and outdoor kitchen with grilling area for year round entertaining. Upstairs features a huge recreational room with tons of natural light and built-in cabinetry and three spacious en-suite bedrooms. Complete with a detached two car garage with an unfinished room above, future flexibility. A unfinished third floor walk-up storage area for ample storage! Offering the perfect balance of luxury, privacy and urban accessibility.
New construction
Price cut: $55K (8/18)
$2,395,000
3317 Hampton Rd, Raleigh, NC 27607
5beds
4,465sqft
Single Family Residence
Built in 2025
0.26 Acres Lot
$2,342,800 Zestimate®
$536/sqft
$-- HOA
What's special
Designer sconcesDesigner pendantsElegant quartz countertopsDesigner lightingGourmet kitchenStained ceiling beamsWide plank hardwoods
- 275 days
- 440
- 27
Zillow last checked:
Listing updated:
Listed by:
Jim Allen 919-645-2114,
Coldwell Banker HPW,
Russell Zuccone 919-522-9337,
Coldwell Banker HPW
Source: Doorify MLS,MLS#: 10141791
Facts & features
Interior
Bedrooms & bathrooms
- Bedrooms: 5
- Bathrooms: 6
- Full bathrooms: 5
- 1/2 bathrooms: 1
- Main level bedrooms: 1
Primary bedroom
- Level: Second
- Area: 304 Square Feet
- Dimensions: 19.0 x 16.0
Bedroom 2
- Level: Main
- Area: 225 Square Feet
- Dimensions: 15.0 x 15.0
Bedroom 3
- Level: Second
- Area: 204 Square Feet
- Dimensions: 17.0 x 12.0
Bedroom 4
- Level: Second
- Area: 204 Square Feet
- Dimensions: 17.0 x 12.0
Bedroom 5
- Level: Second
- Area: 210 Square Feet
- Dimensions: 15.0 x 14.0
Bonus room
- Level: Second
- Area: 320 Square Feet
- Dimensions: 20.0 x 16.0
Dining room
- Level: Main
- Area: 221 Square Feet
- Dimensions: 17.0 x 13.0
Other
- Level: Main
- Area: 200 Square Feet
- Dimensions: 20.0 x 10.0
Family room
- Level: Main
- Area: 460 Square Feet
- Dimensions: 23.0 x 20.0
Kitchen
- Level: Main
- Area: 299 Square Feet
- Dimensions: 23.0 x 13.0
Laundry
- Level: Second
- Area: 80 Square Feet
- Dimensions: 10.0 x 8.0
Other
- Description: Porch
- Level: Main
- Area: 496 Square Feet
- Dimensions: 31.0 x 16.0
Other
- Description: Garage
- Level: Main
- Area: 484 Square Feet
- Dimensions: 22.0 x 22.0
Heating
- Central, Electric, Fireplace(s), Forced Air, Heat Pump, Natural Gas, Zoned, Gas Pack
Cooling
- Central Air, Ceiling Fan(s), Dual, Electric, Zoned
Appliances
- Included: Built-In Freezer, Built-In Gas Range, Built-In Refrigerator, Disposal, Double Oven, Dishwasher, Freezer, Gas Range, Gas Water Heater, Microwave, Oven, Plumbed For Ice Maker, Range, Refrigerator, Range Hood, Self Cleaning Oven, Stainless Steel Appliance(s), Tankless Water Heater, Vented Exhaust Fan, Water Heater
- Laundry: Electric Dryer Hookup, Laundry Room, Sink, Upper Level, Washer Hookup
Features
- Breakfast Bar, Beamed Ceilings, Bookcases, Ceiling Fan(s), Chandelier, Crown Molding, Entrance Foyer, Eat-in Kitchen, High Ceilings, In-Law Floorplan, Kitchen Island, Open Floorplan, Pantry, Recessed Lighting, Smart Thermostat, Soaking Tub, Storage, Walk-In Closet(s), Wired for Data, Separate Shower, Bathtub/Shower Combination, Walk-In Shower, Water Closet, Quartz Counters, Smooth Ceilings
- Flooring: Carpet, Ceramic Tile, Hardwood, Tile
- Doors: Sliding Doors
- Windows: Bay Window(s), Insulated Windows, Low-Emissivity Windows
- Number of fireplaces: 2
- Fireplace features: Family Room, Gas, Gas Log, Outside, Stone
- Common walls with other units/homes: No Common Walls
Interior area
- Total structure area: 4,465
- Total interior livable area: 4,465 sqft
- Finished area above ground: 4,465
- Finished area below ground: 0
Property
Parking
- Total spaces: 6
- Parking features: Carport, Concrete, Detached, Driveway, Garage Faces Front, Garage, Garage Door Opener, Kitchen Level, Paver Block, Parking Pad
- Garage spaces: 2
- Carport spaces: 1
- Covered spaces: 3
- Uncovered spaces: 3
Features
- Levels: Three Or More
- Stories: 3
- Patio & porch: Covered, Front Porch, Rear Porch
- Exterior features: Built-in Barbecue, Gas Grill, Lighting, Outdoor Grill, Outdoor Kitchen, Permeable Paving, Private Yard, Rain Gutters, Smart Irrigation
- Fencing: Partial,Privacy,Wood
- Has view: Yes
- View description: Neighborhood
Lot
- Size: 0.26 Acres
- Features: Back Yard, Front Yard, Interior Lot, Landscaped, Level, Rectangular Lot, Sprinklers In Front, Sprinklers In Rear
Details
- Additional structures: Garage(s)
- Parcel number: 0795420929
- Zoning: R-4
- Special conditions: Standard
- Other equipment: Irrigation Equipment
Construction
Type & style
- Home type: SingleFamily
- Architectural style: Traditional,Transitional
- Property subtype: Single Family Residence
Materials
- Brick, Brick Veneer, Fiber Cement, HardiPlank Type
- Foundation: Permanent
- Roof: Metal,Architectural Shingle
Condition
- New Construction
- New construction: Yes
- Year built: 2025
- Major remodel year: 2025
Details
- Builder model: Custom
- Builder name: DJF Builders
Utilities & green energy
- Sewer: Public Sewer
- Water: Public
- Utilities for property: Cable Available, Electricity Connected, Natural Gas Connected, Sewer Connected, Underground Utilities, Water Connected, Septic Not Available
Green energy
- Energy efficient items: Appliances, HVAC, Lighting, Thermostat
Community & HOA
Community
- Features: Curbs, Suburban, Street Lights
- Security: Carbon Monoxide Detector(s), Smoke Detector(s)
HOA
- Has HOA: No
Location
- Region: Raleigh
Financial & listing details
- Price per square foot: $536/sqft
- Date on market: 1/16/2026
- Listing agreement: Exclusive Right To Sell
- Listing terms: Cash,Conventional
- Road surface type: Asphalt
Estimated market value
$2,342,800
$2.23M - $2.46M
$6,948/mo
Price history
| Date | Event | Price |
|---|---|---|
| 8/18/2026 | Price change | $2,395,000-2.2%$536/sqft |
Source:  Doorify MLS #10141791 Report a problem Doorify MLS #10141791 Report a problem | ||
| 6/30/2026 | Price change | $2,450,000-1.8%$549/sqft |
Source: Doorify MLS #10141791 Report a problem | ||
| 1/16/2026 | Listed for sale | $2,495,000+10.9%$559/sqft |
Source: Doorify MLS #10141791 Report a problem | ||
| 10/17/2025 | Listing removed | $2,250,000$504/sqft |
Source: Doorify MLS #10072177 Report a problem | ||
| 1/22/2025 | Listed for sale | $2,250,000$504/sqft |
Source: Doorify MLS #10072177 Report a problem | ||
Public tax history
Tax history is unavailable.
Monthly payment
Est. payment
Payment breakdown
Explore the cost of this home by adjusting the details. Changes won't be saved.Climate risks
Neighborhood: Glenwood
Nearby schools
Schools provided by the listing agent
- Elementary: Wake - Lacy Elementary
- Middle: Wake - Martin Middle
- High: Wake - Needham Broughton High
Source: Doorify MLS. This data may not be complete. We recommend contacting the local school district to confirm school assignments for this home.
Similar homes
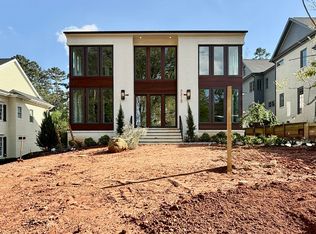
- $2,299,9004 bd5 ba5.3k sqft1530 Brooks Ave, Raleigh, NC 27607For Sale

 MLS ID #10182788, Stacey Jacobs. Doorify MLS
 - $1,975,0004 bd5 ba4k sqft1221 Dixie Trl, Raleigh, NC 27607New Construction
 MLS ID #10197080, Anne Godwin. Doorify MLS
 - $1,849,9005 bd5 ba3.8k sqft1225 Dixie Trl, Raleigh, NC 27607New Construction
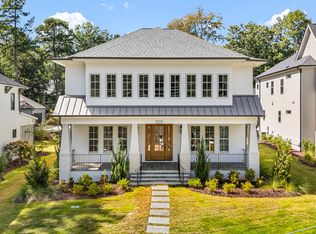 MLS ID #10197079, Anne Godwin. Doorify MLS
 - $2,549,0005 bd6 ba4.8k sqft2907 Churchill Rd, Raleigh, NC 27607New Construction
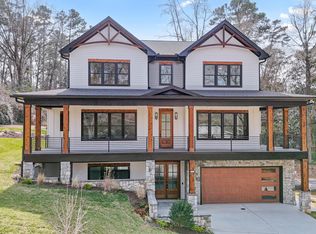 MLS ID #10125530, Jacquelyn Walker Raynor. Doorify MLS
 - $2,349,0004 bd5 ba4.5k sqft1201 Glendale Dr, Raleigh, NC 27612For SaleMLS ID #10170693, Steve Wall. Doorify MLS
- $3,250,0004 bd6 ba5.3k sqft906 Lake Boone Trl, Raleigh, NC 27607For SaleMLS ID #10192912, Tiffany Clark. Doorify MLS
- $2,195,0006 bd6 ba4.3k sqft3442 Redbud Ln, Raleigh, NC 27607New ConstructionMLS ID #10155512, Jim Allen. Doorify MLS
- $2,350,0005 bd7 ba5.3k sqft2804 Anderson Dr, Raleigh, NC 27608For SaleMLS ID #10188702, Chianne Capel. Doorify MLS
- $1,999,9994 bd5 ba4.4k sqft906 Brooks Ave, Raleigh, NC 27607For SaleMLS ID #10149580, Jane Jordan. Doorify MLS
- $2,400,0005 bd5 ba5.2k sqft3521 Brook Dr, Raleigh, NC 27609New ConstructionMLS ID #10140838, Greg Dyer. Doorify MLS
- $2,298,0004 bd5 ba3.6k sqft2011 Stone St, Raleigh, NC 27608For SaleMLS ID #10189020, Craig Tribus. Doorify MLS
- $2,125,0005 bd5 ba5.1k sqft1000 Canterbury Rd, Raleigh, NC 27607New ConstructionMLS ID #10109996, Jim Allen. Doorify MLS
- $2,390,0005 bd4 ba4.5k sqft413 Pinecroft Dr, Raleigh, NC 27609New ConstructionMLS ID #10175204, Kelly Cherry. Doorify MLS
- $2,375,0004 bd5 ba5.9k sqft2817 Claremont Rd, Raleigh, NC 27608New ConstructionMLS ID #10157763, Chianne Capel. Doorify MLS
- $1,750,0004 bd4 ba3.9k sqft911 Canterbury Rd, Raleigh, NC 27607For SaleMLS ID #10176000, Mollie Owen. Doorify MLS
- $2,149,0005 bd6 ba5.1k sqft126 E Drewry Ln, Raleigh, NC 27609New ConstructionMLS ID #10142674, Elizabeth Cranfill. Doorify MLS
- $2,395,0005 bd6 ba4.7k sqft2508 Brassfield Rd, Raleigh, NC 27614For SaleMLS ID #10188141, Jason Kogok. Doorify MLS
- $2,019,0005 bd6 ba4.2k sqft3416 Makers Cir, Raleigh, NC 27612New ConstructionDoorify MLS
- $1,695,0004 bd4 ba3.9k sqft3516 Ranlo Dr, Raleigh, NC 27612For SaleMLS ID #10195538, Anna Ball Hodge. Doorify MLS
- $2,925,0005 bd6 ba5.5k sqft806 Tyrrell Rd, Raleigh, NC 27609New ConstructionMLS ID #10195866, Johnny Chappell. Doorify MLS
