Back on the market - No fault of the Seller! Beautiful ranch home in a quiet neighborhood in the highly desirable Middleton School District. Great location just a short walk from Lake Mendota, local parks, and Pheasant Branch Trails. Conveniently located near restaurants, local shopping, and athletic club. Main level features kitchen with breakfast bar and pantry, a spacious great room with pass-through to kitchen and dinette. Basement level includes rec room, bedroom with electric fireplace and spacious walk-in closet, additional bathroom, and a fully exposed walk-out. Spacious deck and screen porch with built-in speakers that open out to a private fenced backyard complete the package. New roof as of March 2025. No HOA. Seller may be willing to leave some personal property. Buyer to verify dimensions if important.
Active
Price cut: $10K (8/27)
$470,000
2914 Hambrecht Rd, Middleton, WI 53562
3beds
2,300sqft
Single Family Residence
Built in 1965
8,276 Square Feet Lot
$473,100 Zestimate®
$204/sqft
$-- HOA
What's special
- --
- on Zillow
- 384
- views
- 14
- saves
Zillow last checked:
Listing updated:
Listed by:
Frank Pohlkamp,
Assist 2 Sell Homes 4 You Realty,
Evan Pohlkamp,
Assist 2 Sell Homes 4 You Realty
Source: SCWMLS,MLS#: 2013959
Facts & features
Interior
Bedrooms & bathrooms
- Bedrooms: 3
- Bathrooms: 3
- Full bathrooms: 2
- 1/2 bathrooms: 1
- Main level bathrooms: 2
Primary bedroom
- Level: Main
- Area: 216
- Dimensions: 18 x 12
Bedroom 2
- Level: Main
- Area: 144
- Dimensions: 18 x 8
Bedroom 3
- Level: Lower
- Area: 156
- Dimensions: 13 x 12
Kitchen
- Features: Breakfast Bar, Dishwasher, Disposal, Range/Oven, Refrigerator
- Level: Main
- Area: 121
- Dimensions: 11 x 11
Living room
- Level: Main
- Area: 273
- Dimensions: 21 x 13
Heating
- Forced Air
Cooling
- Central Air
Appliances
- Included: Washer, Dryer, Water Softener Included
- Laundry: Lower Level
Features
- Vaulted Ceiling(s), Rec Room, Den/Office
- Basement: Full,Walk-Out Access,Partially Finished
- Has fireplace: No
Interior area
- Total structure area: 2,300
- Total interior livable area: 2,300 sqft
- Finished area above ground: 1,300
Property
Parking
- Total spaces: 2
- Parking features: 2 car, Attached, Garage Door Opener
- Attached garage spaces: 2
- Has uncovered spaces: Yes
Features
- Levels: One
- Stories: 1
- Patio & porch: Deck, Patio, Screened Porch
- Fencing: Fenced
Lot
- Size: 8,276 Square Feet
- Features: Near Public Transit
Details
- Parcel number: 070906392307
- Zoning: Res
Construction
Type & style
- Home type: SingleFamily
- Architectural style: Ranch
- Property subtype: Single Family Residence
Materials
- Vinyl Siding, Brick
- Foundation: Poured concrete foundatn
Condition
- Year built: 1965
Utilities & green energy
- Sewer: Public Sewer
- Water: Public
- Utilities for property: Cable Available, Internet - Cable
Community & HOA
Location
- Region: Middleton
Financial & listing details
- Price per square foot: $204/sqft
- Tax assessed value: $328,800
- Annual tax amount: $5,692
- Date on market: 12/27/2025
- Inclusions: Refrigerator, range/oven, dishwasher, washer, dryer, water softener.
- Exclusions: Seller's personal property.
Estimated market value
$473,100
$449,000 - $497,000
$2,787/mo
Price history
| Date | Event | Price |
|---|---|---|
| 8/27/2026 | Price change | $470,000-2.1%$204/sqft |
Source: SCWMLS #2013959 Report a problem | ||
| 7/10/2026 | Price change | $480,000-2%$209/sqft |
Source: SCWMLS #2013959 Report a problem | ||
| 4/27/2026 | Price change | $489,900-3.9%$213/sqft |
Source:  WIREX MLS #2013959 Report a problem WIREX MLS #2013959 Report a problem | ||
| 3/25/2026 | Price change | $509,900-2.9%$222/sqft |
Source: WIREX MLS #2013959 Report a problem | ||
| 1/21/2026 | Price change | $524,900-2.8%$228/sqft |
Source: WIREX MLS #2013959 Report a problem | ||
| 12/27/2025 | Listed for sale | $539,900+125.1%$235/sqft |
Source: WIREX MLS #2013959 Report a problem | ||
| 11/2/2010 | Listing removed | $239,900$104/sqft |
Source: Frank Pohlkamp, Jr. #296352 Report a problem | ||
| 8/12/2010 | Price change | $239,900-4%$104/sqft |
Source: Assist 2 Sell #1590125 Report a problem | ||
| 4/10/2010 | Listed for sale | $249,900$109/sqft |
Source: Assist-2-Sell Homes 4 You Realty #1590125 Report a problem | ||
Public tax history
| Year | Property taxes | Tax assessment |
|---|---|---|
| 2024 | $5,692 +8.2% | $328,800 |
| 2023 | $5,259 -0.1% | $328,800 |
| 2022 | $5,267 +12.6% | $328,800 +34.7% |
| 2021 | $4,676 -2.1% | $244,100 |
| 2020 | $4,774 +15.4% | $244,100 |
| 2019 | $4,137 0% | $244,100 |
| 2018 | $4,137 -14.5% | $244,100 -0.5% |
| 2017 | $4,841 +0.9% | $245,300 |
| 2016 | $4,798 -2.3% | $245,300 |
| 2015 | $4,913 +2.7% | $245,300 +8.5% |
| 2014 | $4,782 +13% | $226,000 |
| 2013 | $4,231 -7.2% | $226,000 |
| 2012 | $4,560 +7.2% | $226,000 |
| 2011 | $4,255 | $226,000 |
| 2010 | $4,255 +6.2% | $226,000 |
| 2009 | $4,007 +6.3% | $226,000 |
| 2008 | $3,768 -2% | $226,000 |
| 2007 | $3,847 +8.6% | $226,000 +18.5% |
| 2006 | $3,541 +1.8% | $190,700 |
| 2005 | $3,480 | $190,700 |
| 2004 | $3,480 -17.2% | $190,700 +11.5% |
| 2003 | $4,203 +16.8% | $171,000 |
| 2002 | $3,600 +8.4% | $171,000 |
| 2001 | $3,322 +10.6% | $171,000 +24.5% |
| 2000 | $3,003 | $137,300 |
Find assessor info on the county website
Monthly payment
Est. payment
Payment breakdown
Explore the cost of this home by adjusting the details. Changes won't be saved.Climate risks
Neighborhood: 53562
Nearby schools
Schools provided by the listing agent
- Elementary: Sauk Trail
- Middle: Kromrey
- High: Middleton
- District: Middleton-Cross Plains
Source: SCWMLS. This data may not be complete. We recommend contacting the local school district to confirm school assignments for this home.
Similar homes

- $469,9003 bd3 ba1.8k sqft100 Canterbury Ct, Waunakee, WI 53597For Sale
 MLS ID #2032452, Noelle Fox. SCWMLS
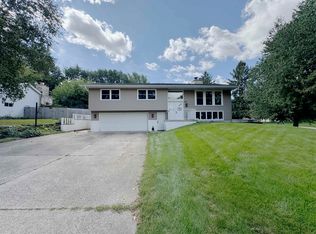
 - $485,9004 bd2 ba1.8k sqft2730 Fell Rd, Madison, WI 53713For Sale
 MLS ID #2034048, Tiffany Esau. SCWMLS
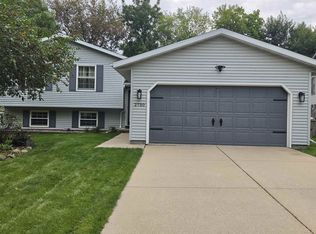
 - $485,0003 bd2 ba2.1k sqft2801 Tucson Trl, Madison, WI 53719For Sale
 MLS ID #2034236, Ericka Doran. SCWMLS
 - $475,0003 bd3 ba2.2k sqft420 Melody Ln, Verona, WI 53593For Sale
 MLS ID #2033721, Hansen Home Team. SCWMLS
