Fabulous three-level townhome in the desirable Crossroads development offering spacious living, thoughtful updates, and an ideal layout! The main level features an inviting open floor plan with an updated kitchen showcasing granite countertops, stainless steel appliances, and plenty of cabinetry, flowing seamlessly into the living and family room. A corner wood-burning fireplace creates a warm and welcoming focal point, while sliding doors lead to your private patio perfect for relaxing or entertaining. Direct access to the one-car garage and a convenient powder room complete this level. Ascend to the sleeping quarters, where comfort and privacy await. The primary suite is a true retreat featuring a walk-in closet, private balcony, and an updated en-suite bath with double-sink vanity, jetted tub, and stall shower. Two additional bedrooms, a full bath, and a conveniently located laundry area with updated washer and dryer complete this level. The finished lower level expands your living and storage options with a spacious recreation room, tremendous closet space, and a separate storage room. Ideally positioned facing west, this home enjoys beautiful afternoon light and easy access to the community walking path, playground, basketball area, and picturesque pond. Conveniently located near all major highways, shopping, and houses of worship, this exceptional townhome offers comfort, convenience, and an incredible lifestyle!
Active
$640,000
293 Greenfield Rd, Bridgewater Twp., NJ 08807
3beds
--sqft
Townhouse
Built in 1991
1,742 Square Feet Lot
$-- Zestimate®
$--/sqft
$393/mo HOA
What's special
Private balconyCorner wood-burning fireplaceUpdated kitchenJetted tubSeparate storage roomWalk-in closetTremendous closet space
- 3 days
- 345
- 9
Zillow last checked:
Listing updated:
Listed by:
Michele Klug 908-766-0085,
Keller Williams Towne Square Real
Source: GSMLS,MLS#: 4056857
Facts & features
Interior
Bedrooms & bathrooms
- Bedrooms: 3
- Bathrooms: 3
- Full bathrooms: 2
- 1/2 bathrooms: 1
Primary bedroom
- Description: Full Bath, Walk-In Closet
Bedroom 1
- Level: Second
- Area: 280
- Dimensions: 20 x 14
Bedroom 2
- Level: Second
- Area: 192
- Dimensions: 16 x 12
Bedroom 3
- Level: Second
- Area: 117
- Dimensions: 13 x 9
Primary bathroom
- Features: Stall Shower
Dining room
- Features: Living/Dining Combo
- Level: First
- Area: 100
- Dimensions: 10 x 10
Kitchen
- Features: Eat-in Kitchen, Galley Type
- Level: First
- Area: 110
- Dimensions: 10 x 11
Living room
- Level: First
- Area: 336
- Dimensions: 21 x 16
Basement
- Features: Rec Room, Storage Room
Heating
- 1 Unit, Forced Air, Natural Gas
Cooling
- 1 Unit, Central Air
Appliances
- Included: Carbon Monoxide Detector, Dishwasher, Dryer, Microwave, Range/Oven-Gas, Refrigerator, Washer, Gas Water Heater
- Laundry: Level 2
Features
- Rec Room, Storage Room
- Flooring: Carpet, Laminate
- Windows: Thermal Windows/Doors
- Basement: Yes,Finished,Full
- Number of fireplaces: 1
- Fireplace features: Living Room, Wood Burning
- Common walls with other units/homes: 2+ Common Walls,Townhouse-Interior
Property
Parking
- Total spaces: 1
- Parking features: 1 Car Width, Asphalt, Attached Garage, Garage Door Opener
- Attached garage spaces: 1
Features
- Levels: Multi Floor Unit
- Patio & porch: Patio
- Exterior features: Curbs, Sidewalk
- Has spa: Yes
- Spa features: Bath
Lot
- Size: 1,742 Square Feet
- Dimensions: 22 x 87
- Features: Level
Details
- Parcel number: 2706005310000002930000
- Zoning description: Residential
Construction
Type & style
- Home type: Townhouse
- Property subtype: Townhouse
- Attached to another structure: Yes
Materials
- Wood Shingle
- Roof: Asphalt Shingle
Condition
- Year built: 1991
Utilities & green energy
- Gas: Gas-Natural
- Sewer: Public Sewer
- Water: Public
- Utilities for property: Underground Utilities, Natural Gas Connected, Cable Available, Garbage Included
Community & HOA
Community
- Features: Jogging/Biking Path, Playground
- Security: Carbon Monoxide Detector
- Subdivision: Crossroads
HOA
- Has HOA: Yes
- Services included: Maintenance-Common Area, Maintenance Structure, Snow Removal, Trash
- HOA fee: $393 monthly
Location
- Region: Bridgewater
Financial & listing details
- Tax assessed value: $521,600
- Annual tax amount: $9,197
- Date on market: 10/5/2026
- Ownership type: Fee Simple
Estimated market value
Not available
Estimated sales range
Not available
Not available
Price history
| Date | Event | Price |
|---|---|---|
| 10/5/2026 | Listed for rent | $3,500 |
Source:  GSMLS #4056874 Report a problem GSMLS #4056874 Report a problem | ||
| 9/28/2026 | Listing removed | $3,500 |
Source: Zillow Rentals Report a problem | ||
| 9/22/2026 | Listing removed | -- |
Source: Owner Report a problem | ||
| 9/13/2026 | Listed for rent | $3,500+40% |
Source: Zillow Rentals Report a problem | ||
| 10/23/2019 | Listing removed | $410,000 |
Source: Keller Williams Realty West Monmouth #21930288 Report a problem | ||
| 9/2/2019 | Price change | $410,000-2.4% |
Source: Keller Williams Realty West Monmouth #21930288 Report a problem | ||
| 7/17/2019 | Price change | $420,000-6.7% |
Source: Owner Report a problem | ||
| 6/20/2019 | Listed for sale | $450,000+11.9% |
Source: Owner Report a problem | ||
| 9/2/2018 | Listing removed | $2,500 |
Source: Owner Report a problem | ||
| 7/19/2018 | Listed for rent | $2,500+4.2% |
Source: Owner Report a problem | ||
| 7/5/2016 | Listing removed | $402,000 |
Source: Berkshire Hathaway HomeServices New Jersey Properties #3311782 Report a problem | ||
| 6/3/2016 | Listed for sale | $402,000+1.8% |
Source: Berkshire Hathaway HomeServices New Jersey Properties #3311782 Report a problem | ||
| 10/24/2015 | Listing removed | $2,400 |
Source: Berkshire Hathaway HomeServices New Jersey Properties #3255378 Report a problem | ||
| 10/13/2015 | Listing removed | $395,000 |
Source: Berkshire Hathaway HomeServices New Jersey Properties #3258805 Report a problem | ||
| 10/11/2015 | Listed for sale | $395,000+17.9% |
Source: Berkshire Hathaway HomeServices New Jersey Properties #3258805 Report a problem | ||
| 9/9/2015 | Listed for rent | $2,400 |
Source: Owner Report a problem | ||
| 12/26/2008 | Sold | $335,000-16% |
Source: Public Record Report a problem | ||
| 4/5/2005 | Sold | $399,000+84.7% |
Source: Public Record Report a problem | ||
| 4/24/2000 | Sold | $216,000 |
Source: Public Record Report a problem | ||
Public tax history
| Year | Property taxes | Tax assessment |
|---|---|---|
| 2026 | $9,197 +0.3% | $521,600 +9.4% |
| 2025 | $9,174 -0.7% | $476,800 -0.7% |
| 2024 | $9,239 +6.9% | $480,200 +10.3% |
| 2023 | $8,641 +7.6% | $435,300 +9.8% |
| 2022 | $8,027 | $396,500 +3.6% |
| 2021 | -- | $382,600 +0.8% |
| 2020 | $7,809 +5% | $379,500 +2.8% |
| 2019 | $7,440 +3.7% | $369,200 +4.7% |
| 2018 | $7,172 +1.7% | $352,600 +3.8% |
| 2017 | $7,050 +1.2% | $339,600 +0.2% |
| 2016 | $6,970 +9% | $338,800 +1.1% |
| 2015 | $6,393 +1.9% | $335,100 +10.7% |
| 2014 | $6,276 -0.6% | $302,700 -0.2% |
| 2013 | $6,314 +7.1% | $303,200 0% |
| 2012 | $5,896 +1.4% | $303,300 |
| 2011 | $5,815 +1.3% | $303,300 -2.9% |
| 2010 | $5,739 +0% | $312,300 -2.4% |
| 2009 | $5,737 | $320,100 -3% |
| 2008 | -- | $330,100 -3.6% |
| 2007 | -- | $342,400 -4.6% |
| 2006 | -- | $359,000 +2.7% |
| 2005 | -- | $349,400 +71.2% |
| 2004 | $3,933 | $204,100 |
| 2003 | -- | $204,100 |
| 2002 | -- | $204,100 |
| 2001 | -- | $204,100 |
Find assessor info on the county website
Monthly payment
Est. payment
Payment breakdown
Explore the cost of this home by adjusting the details. Changes won't be saved.Climate risks
Neighborhood: 08807
Nearby schools
Schools provided by the listing agent
- Elementary: Hamilton
- Middle: Hillside
- High: Bridg-rar
Source: GSMLS. This data may not be complete. We recommend contacting the local school district to confirm school assignments for this home.
- $589,4003 bd2 ba1.6k sqft294 Greenfield Rd, Bridgewater, NJ 08807Off Market
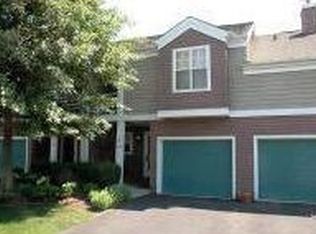
- $651,500-- bd-- ba2.3k sqft292 Greenfield Rd, Bridgewater, NJ 08807Off Market
- $662,600-- bd-- ba2.3k sqft291 Greenfield Rd, Bridgewater, NJ 08807Off Market
- $511,7002 bd2 ba1.4k sqft295 Greenfield Rd, Bridgewater, NJ 08807Off Market

Similar homes
- $618,0003 bd3 ba1.6k sqft298 Greenfield Rd, Bridgewater Twp., NJ 08807For Sale
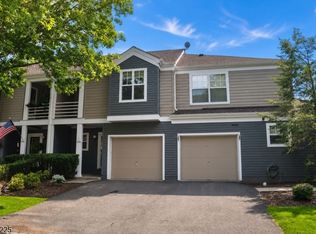 MLS ID #4052364, Hongyu Tang, Tang Group Real Estate Llc. GSMLS
 - $685,0003 bd4 ba2.3k sqft386 Waterview Rd, Bridgewater, NJ 08807For Sale

 MLS ID #2704176R, HELENA YOUSEFZADEH. All Jersey MLS
 - $689,0003 bd4 ba2.4k sqft350 Greenfield Rd, Bridgewater Twp., NJ 08807For Sale
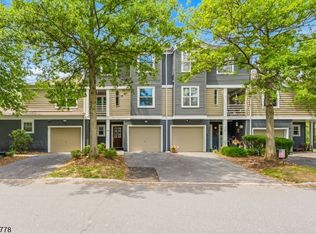 MLS ID #4040799, Raveendra Dodda, Fathom Realty Nj. GSMLS
 - $619,0004 bd3 ba3k sqft429 Foothill Rd, Bridgewater Twp., NJ 08807For Sale
 MLS ID #4056591, Melissa Reynolds, Keller Williams Towne Square Real. GSMLS
 - $650,0003 bd2 ba-- sqft913 Madison Ave, Bridgewater, NJ 08807For SaleMLS ID #2705331R, LINDA MARUCCI. All Jersey MLS
- $575,0003 bd3 ba1.4k sqft3804 Graham Ct, Bridgewater, NJ 08807For SaleMLS ID #2704914R, CRISTOPHER COTO. All Jersey MLS
- $499,9002 bd2 ba1.1k sqft373 Victoria Dr, Bridgewater, NJ 08807For SaleMLS ID #2705407R, JOLIE DOYLE. All Jersey MLS
