Prepare to be captivated by this beautiful 2-story home, boasting exceptional curb appeal & a serene, peaceful setting just a block from a neighborhood park, yet only minutes from downtown Rochester, the Mayo Clinic, & local hospitals. Perfect for those seeking a quiet escape without sacrificing city convenience, this expansive residence offers 6 bedrooms, 4 bathrooms, & a flawless layout designed for both grand entertaining and comfortable daily living. The main level welcomes you with rich hardwood floors flowing through to elegant formal dining room that leads to the spacious eat-in kitchen with custom maple cabinets, & granite tops then to a sunlit family room, where a gas fireplace with custom Maple built-ins are beautifully framed by architectural archways & columns. Step out to a lovely 3-season porch, a large deck looking over a flat, sprawling green backyard surrounded by beautiful landscaping & decorative fencing. A powder room for guest, functional mudroom with built-in cubbies & a windowed laundry area completes this main floor with steps to 1000 sq ft garage. Upstairs, the second level offers ultimate privacy. The primary suite is a true oasis with a walk-in closet, relaxing jetted tub, & walk-in shower. A bright, open loft with great window views provides the perfect footprint for a home office, play area, or hobby space, alongside 3 additional spacious bedrooms & a full bath. The warmth continues in the fully finished lower level, where cork floors lines the hallway to, 2 more large bedrooms (one ideal for a workout space, office, or playroom, or for guests), a full bathroom, & a spectacular media room equipped with built-in surround sound & a wet bar for unforgettable movie nights. Don't miss this rare blend of space, warmth, & convenience in one of SW Rochester's desirable location.
Active
$899,900
2930 4th St SW, Rochester, MN 55902
6beds
4,060sqft
Single Family
Built in 2002
0.39 Acres Lot
$-- Zestimate®
$222/sqft
$-- HOA
What's special
Decorative fencingRich hardwood floorsExceptional curb appealArchitectural archways and columnsSunlit family roomRelaxing jetted tubFully finished lower level
- 27 days
- 1,188
- 61
Zillow last checked:
Listing updated:
Listed by:
Trina Solano 507-261-4030,
Edina Realty Rochester,
Natalia Whaley 507-884-7874
Source: NorthstarMLS as distributed by MLS GRID,MLS#: 7153577
Facts & features
Interior
Bedrooms & bathrooms
- Bedrooms: 6
- Bathrooms: 4
- Full bathrooms: 3
- 1/2 bathrooms: 1
Bedroom
- Level: Upper
- Area: 192 Square Feet
- Dimensions: 12x16
Bedroom 2
- Level: Upper
- Area: 120 Square Feet
- Dimensions: 10x12
Bedroom 3
- Level: Upper
- Area: 168 Square Feet
- Dimensions: 12x14
Bedroom 4
- Level: Upper
- Area: 154 Square Feet
- Dimensions: 11x14
Bedroom 5
- Level: Lower
- Area: 224 Square Feet
- Dimensions: 14x16
Bonus room
- Level: Lower
- Area: 228 Square Feet
- Dimensions: 19x12
Dining room
- Level: Main
- Area: 168 Square Feet
- Dimensions: 12x14
Dining room
- Level: Main
- Area: 104 Square Feet
- Dimensions: 8x13
Great room
- Level: Main
- Area: 270 Square Feet
- Dimensions: 18x15
Kitchen
- Level: Main
- Area: 192 Square Feet
- Dimensions: 12x16
Laundry
- Level: Main
- Area: 99 Square Feet
- Dimensions: 11x9
Living room
- Level: Main
- Area: 204 Square Feet
- Dimensions: 12x17
Loft
- Level: Upper
- Area: 288 Square Feet
- Dimensions: 16x18
Other
- Level: Main
- Area: 195 Square Feet
- Dimensions: 15x13
Heating
- Forced Air, Fireplace(s)
Cooling
- Central Air
Appliances
- Included: Cooktop, Dishwasher, Disposal, Double Oven, Dryer, Gas Water Heater, Microwave, Refrigerator, Stainless Steel Appliance(s), Washer, Water Softener Owned
- Laundry: Laundry Room, Main Level, Sink
Features
- Basement: Egress Window(s),Finished,Sump Basket,Sump Pump
- Number of fireplaces: 1
- Fireplace features: Gas
Interior area
- Total structure area: 4,186
- Total interior livable area: 4,060 sqft
- Finished area above ground: 2,758
- Finished area below ground: 1,302
Property
Parking
- Total spaces: 3
- Parking features: Attached, Concrete
- Attached garage spaces: 3
Accessibility
- Accessibility features: None
Features
- Levels: Two
- Stories: 2
- Patio & porch: Composite Decking, Deck, Screened
- Fencing: Split Rail
Lot
- Size: 0.39 Acres
- Features: Irregular Lot, Tree Coverage - Light
- Topography: Level
Details
- Foundation area: 1428
- Parcel number: 640412055065
- Zoning description: Residential-Single Family
Construction
Type & style
- Home type: SingleFamily
- Property subtype: Single Family
Materials
- Block
- Roof: Age 8 Years or Less,Asphalt
Condition
- New construction: No
- Year built: 2002
Utilities & green energy
- Gas: Natural Gas
- Sewer: City Sewer/Connected
- Water: City Water/Connected
Community & HOA
Community
- Subdivision: Eagle Ridge 2nd Subd-Torrens
HOA
- Has HOA: No
Location
- Region: Rochester
Financial & listing details
- Price per square foot: $222/sqft
- Tax assessed value: $636,200
- Annual tax amount: $9,246
- Date on market: 10/1/2026
- Road surface type: Paved
Estimated market value
Not available
Estimated sales range
Not available
Not available
Price history
| Date | Event | Price |
|---|---|---|
| 10/1/2026 | Listed for sale | $899,900+97.8%$222/sqft |
Source:  NorthstarMLS as distributed by MLS GRID #7153577 Report a problem | ||
| 7/25/2008 | Sold | $455,000$112/sqft |
Source:  Lake Superior Area Realtors as distributed by MLS GRID #1530376 Report a problem | ||
Public tax history
| Year | Property taxes | Tax assessment |
|---|---|---|
| 2025 | $9,211 +11.6% | $636,200 +0.7% |
| 2024 | $8,250 | $631,900 +0.7% |
| 2023 | -- | $627,700 +10.9% |
| 2022 | $7,118 +8.7% | $566,200 +10.1% |
| 2021 | $6,550 -1.1% | $514,400 +8.2% |
| 2020 | $6,626 +3.8% | $475,500 +6.4% |
| 2019 | $6,384 | $446,800 +2.5% |
| 2017 | $6,384 +3.8% | $436,100 +3.4% |
| 2016 | $6,152 | $421,800 -2.8% |
| 2015 | $6,152 -4.9% | $433,800 +2% |
| 2014 | $6,472 +10.3% | $425,300 +0.2% |
| 2012 | $5,870 | $424,400 -2.4% |
| 2011 | -- | $434,800 -2.5% |
| 2010 | $5,698 -2.6% | $446,000 -2.3% |
| 2008 | $5,852 | $456,600 |
Find assessor info on the county website
Monthly payment
Est. payment
Payment breakdown
Explore the cost of this home by adjusting the details. Changes won't be saved.Climate risks
Neighborhood: 55902
Nearby schools
Schools provided by the listing agent
- Elementary: Bamber Valley
- Middle: John Adams
- High: Mayo
Source: NorthstarMLS as distributed by MLS GRID. This data may not be complete. We recommend contacting the local school district to confirm school assignments for this home.
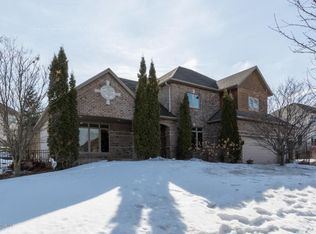
Similar homes
- $875,0005 bd5 ba4.7k sqft1157 Taro Ln SW, Rochester, MN 55902For Sale
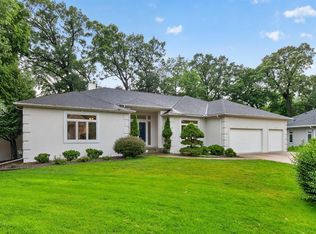
 MLS ID #7097017, Marion Kleinberg, Edina Realty Rochester. NorthstarMLS as distributed by MLS GRID
- $850,0005 bd3 ba3.8k sqft5720 Glencroft Ln SW, Rochester, MN 55902For Sale
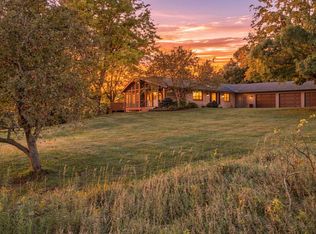 MLS ID #7128651, Tracy Feran, Pemberton RE. NorthstarMLS as distributed by MLS GRID
- $699,9004 bd4 ba3.5k sqft2418 5th St SW, Rochester, MN 55902For Sale
 MLS ID #7097573, Donna Johanns, Edina Realty Rochester. NorthstarMLS as distributed by MLS GRID
- $850,0005 bd4 ba4.8k sqft1406 Weatherhill Ct SW, Rochester, MN 55902For Sale
 MLS ID #7059893, Donna Johanns, Edina Realty Rochester. NorthstarMLS as distributed by MLS GRID
- $1,050,0004 bd3 ba3.4k sqft1280 Fox Grove Pl SW, Rochester, MN 55902For SaleMLS ID #7133213, Denel Ihde-Sparks, Re/Max Results. NorthstarMLS as distributed by MLS GRID
- $889,0004 bd3 ba3.1k sqft2221 Hillside Ln SW, Rochester, MN 55902For SaleMLS ID #7151536, Wendy Byers-Danen, Edina Realty Rochester. NorthstarMLS as distributed by MLS GRID
- $950,0005 bd4 ba3.6k sqft1118 Plummer Cir SW, Rochester, MN 55902For SaleMLS ID #7060683, Adam Howell, Coldwell Banker Realty. NorthstarMLS as distributed by MLS GRID
- $999,9005 bd5 ba4.1k sqft4066 Autumn Lake Ct SW, Rochester, MN 55902For SaleMLS ID #7041124, Nita Khosla, Edina Realty Rochester. NorthstarMLS as distributed by MLS GRID
- $800,0005 bd4 ba3.9k sqft3015 Valleywood Dr SW, Rochester, MN 55902For SaleMLS ID #7136226, Phillip Thomas, Re/Max Results. NorthstarMLS as distributed by MLS GRID
- $1,100,0004 bd4 ba4.7k sqft1320 Wicklow Ln SW, Rochester, MN 55902For SaleMLS ID #7097219, Rami Hansen, Edina Realty Rochester. NorthstarMLS as distributed by MLS GRID
- $900,0006 bd5 ba4.4k sqft6921 Bluff Ln NW, Rochester, MN 55901For SaleMLS ID #7126558, Jaime Rivera, Dwell Realty Group LLC. NorthstarMLS as distributed by MLS GRID
- $699,9005 bd4 ba3.1k sqft3010 Fox Valley Dr SW, Rochester, MN 55902For SaleMLS ID #7095446, Marion Kleinberg, Edina Realty Rochester. NorthstarMLS as distributed by MLS GRID
- $640,0005 bd4 ba3.5k sqft2217 Baihly Summit Dr SW, Rochester, MN 55902For SaleMLS ID #7050535, Brett Boese, Dwell Realty Group LLC. NorthstarMLS as distributed by MLS GRID
- $692,0006 bd3 ba3.9k sqft2211 Lenwood Dr SW, Rochester, MN 55902For SaleMLS ID #7113518, Sandra Reid, Re/Max Results. NorthstarMLS as distributed by MLS GRID
- $874,9005 bd4 ba3.6k sqft1993 Kerry Dr NE, Rochester, MN 55906For SaleMLS ID #7105048, Hanan Absah, Coldwell Banker Realty. NorthstarMLS as distributed by MLS GRID
- $899,9004 bd3 ba3.5k sqft4053 Stone Point Dr NE, Rochester, MN 55906For SaleMLS ID #7149604, Andrew T Atwood, Century 21 Atwood Rochester. NorthstarMLS as distributed by MLS GRID
- $899,9004 bd4 ba3.3k sqft5645 Meadow Dr SE, Rochester, MN 55904For SaleMLS ID #7153138, Kyle Swanson, eXp Realty. NorthstarMLS as distributed by MLS GRID
- $699,9005 bd4 ba3.7k sqft1721 Echo Ridge St SW, Rochester, MN 55902For SaleMLS ID #7070793, Michael Grob, Re/Max Results. NorthstarMLS as distributed by MLS GRID
- $689,9004 bd4 ba3.7k sqft1210 Grey Fox Ave SW, Rochester, MN 55902For SaleMLS ID #7137056, Nita Khosla, Edina Realty Rochester. NorthstarMLS as distributed by MLS GRID
