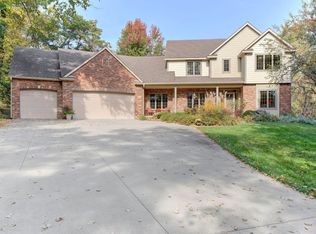
Welcome to your ultimate private sanctuary. An estate class residence offering the perfect blend of natural beauty, main floor convenience, and executive luxury. Situated on a serene 1.12-acre lot at the end of a quiet cul-de-sac with no rear neighbors, this pre-inspected home delivers exceptional privacy and year-round outdoor enjoyment. Step outside into your personal playground complete with private hiking and ski trails, a sledding hill, and three distinct patios designed to enjoy views from every direction. Lush perennial gardens surround a generous yard, while a charming three season porch seamlessly bridges indoor comfort with outdoor tranquility. Designed to support main level living, the floor plan features a main floor primary suite with a huge modernized bath, a private main level office near the front door, complemented by four large bedrooms on the upper level, and in the lower level a family room, media room, bonus room, and oversized unfinished shop. Fully inspected and move-in ready, this rare property combines the scale of an estate home with unmatched lifestyle amenities. Schedule your private tour today to make your move!
Active
$900,000
6921 Bluff Ln NW, Rochester, MN 55901
6beds
4,471sqft
Single Family
Built in 2001
1.12 Acres Lot
$878,600 Zestimate®
$201/sqft
$83/mo HOA
What's special
- 59 days
- 492
- 31
Zillow last checked:
Listing updated:
Listed by:
Jaime Rivera 507-358-0599,
Dwell Realty Group LLC
Source: NorthstarMLS as distributed by MLS GRID,MLS#: 7126558
Facts & features
Interior
Bedrooms & bathrooms
- Bedrooms: 6
- Bathrooms: 5
- Full bathrooms: 4
- 1/2 bathrooms: 1
Bathroom
- Description: Bathroom Ensuite,Full Primary,Full Basement,Full Jack & Jill,Private Primary,Main Floor 1/2 Bath,Main Floor Full Bath
Dining room
- Description: Breakfast Bar,Kitchen/Dining Room
Heating
- Forced Air, Fireplace(s)
Cooling
- Central Air
Appliances
- Included: Air-To-Air Exchanger, Dishwasher, Disposal, Dryer, ENERGY STAR Qualified Appliances, Exhaust Fan, Gas Water Heater, Water Filtration System, Iron Filter, Range, Refrigerator, Stainless Steel Appliance(s), Washer, Water Softener Owned
- Laundry: Laundry Room, Main Level
Features
- Basement: Block,Drain Tiled,Egress Window(s),Partially Finished,Storage Space,Sump Basket,Walk-Out Access
- Number of fireplaces: 1
- Fireplace features: Gas, Living Room, Stone
Interior area
- Total structure area: 5,662
- Total interior livable area: 4,471 sqft
- Finished area above ground: 3,552
- Finished area below ground: 919
Video & virtual tour
Property
Parking
- Total spaces: 3
- Parking features: Attached, Concrete, Garage, Garage Door Opener, Heated Garage
- Attached garage spaces: 3
- Has uncovered spaces: Yes
- Details: Garage Dimensions (40 x 28), Garage Door Height (7), Garage Door Width (7)
Accessibility
- Accessibility features: Soaking Tub
Features
- Levels: Two
- Stories: 2
- Patio & porch: Enclosed, Patio, Porch, Rear Porch, Screened
- Pool features: None
- Fencing: None
Lot
- Size: 1.12 Acres
- Dimensions: 167 x 368 x 140 x 294
- Features: Irregular Lot, Tree Coverage - Heavy
Details
- Foundation area: 2110
- Parcel number: 740242060491
- Zoning description: Residential-Single Family
Construction
Type & style
- Home type: SingleFamily
- Property subtype: Single Family
Materials
- Block, Concrete, Frame
- Roof: Architectural Shingle,Asphalt,Pitched
Condition
- New construction: No
- Year built: 2001
Utilities & green energy
- Electric: Circuit Breakers, Power Company: Rochester Public Utilities
- Gas: Natural Gas
- Sewer: Septic System Compliant - Yes
- Water: Private, Shared System, Well
- Utilities for property: Underground Utilities
Community & HOA
Community
- Subdivision: Oak Bluff
HOA
- Has HOA: Yes
- Amenities included: Other
- Services included: Other, Sewer, Water
- HOA fee: $1,000 annually
- HOA name: Neighbor Managed
- HOA phone: 508-316-0339
Location
- Region: Rochester
Financial & listing details
- Price per square foot: $201/sqft
- Tax assessed value: $824,400
- Annual tax amount: $9,786
- Date on market: 8/14/2026
- Road surface type: Paved
Estimated market value
$878,600
$835,000 - $923,000
$4,062/mo
Price history
| Date | Event | Price |
|---|---|---|
| 8/29/2026 | Listed for sale | $900,000+52%$201/sqft |
Source:  NorthstarMLS as distributed by MLS GRID #7126558 Report a problem NorthstarMLS as distributed by MLS GRID #7126558 Report a problem | ||
| 8/11/2017 | Sold | $592,000-1.3%$132/sqft |
Source: NorthstarMLS as distributed by MLS GRID #5100452 Report a problem | ||
| 7/14/2017 | Pending sale | $600,000$134/sqft |
Source: Handy Andy Real Estate Experts, Inc. #4078221 Report a problem | ||
| 6/12/2017 | Listed for sale | $600,000$134/sqft |
Source: Handy Andy Real Estate Experts, Inc. #4078221 Report a problem | ||
| 4/21/2017 | Pending sale | $600,000$134/sqft |
Source: Handy Andy Real Estate Experts, Inc. #4078221 Report a problem | ||
| 3/30/2017 | Listed for sale | $600,000+0%$134/sqft |
Source: Handy Andy Real Estate Experts, Inc. #4078221 Report a problem | ||
| 8/10/2016 | Listing removed | $599,999$134/sqft |
Source: Edina Realty, Inc., a Berkshire Hathaway affiliate #4069073 Report a problem | ||
| 5/27/2016 | Price change | $599,999-1.6%$134/sqft |
Source: Edina Realty, Inc., a Berkshire Hathaway affiliate #4069073 Report a problem | ||
| 4/29/2016 | Price change | $609,999-0.9%$136/sqft |
Source: Edina Realty, Inc., a Berkshire Hathaway affiliate #4069073 Report a problem | ||
| 4/19/2016 | Price change | $615,500-1.1%$138/sqft |
Source: Edina Realty, Inc., a Berkshire Hathaway affiliate #4069073 Report a problem | ||
| 3/4/2016 | Listed for sale | $622,500+10.6%$139/sqft |
Source: Edina Realty, Inc., a Berkshire Hathaway affiliate #4069073 Report a problem | ||
| 6/27/2012 | Sold | $563,000-6.2%$126/sqft |
Source: Public Record Report a problem | ||
| 11/1/2011 | Listing removed | $599,900$134/sqft |
Source: RE/MAX Of Rochester #4028892 Report a problem | ||
| 5/1/2011 | Listed for sale | $599,900$134/sqft |
Source: RE/MAX of Rochester #4028892 Report a problem | ||
Public tax history
| Year | Property taxes | Tax assessment |
|---|---|---|
| 2025 | $9,026 +15.3% | $824,400 +8.3% |
| 2024 | $7,830 | $761,100 +3% |
| 2023 | -- | $739,200 +0.8% |
| 2022 | $8,094 +4% | $733,600 +6.3% |
| 2021 | $7,786 +4.4% | $690,200 +3% |
| 2020 | $7,458 +10% | $669,900 +14.7% |
| 2019 | $6,782 | $584,100 +2.8% |
| 2017 | $6,782 +2.7% | $568,000 +3.9% |
| 2016 | $6,606 | $546,700 +7.6% |
| 2015 | $6,606 +7% | $508,000 -0.8% |
| 2014 | $6,172 +9.2% | $512,200 +1% |
| 2012 | $5,654 | $507,300 -0.5% |
| 2011 | -- | $510,100 -18.9% |
| 2010 | $6,920 -1.8% | $629,200 -1.2% |
| 2008 | $7,048 | $636,800 |
Find assessor info on the county website
Monthly payment
Est. payment
Payment breakdown
Explore the cost of this home by adjusting the details. Changes won't be saved.Climate risks
Neighborhood: 55901
Nearby schools
Schools provided by the listing agent
- Elementary: Overland
- Middle: Dakota
- High: Century
Source: NorthstarMLS as distributed by MLS GRID. This data may not be complete. We recommend contacting the local school district to confirm school assignments for this home.

Similar homes
- $799,9005 bd4 ba4k sqft1057 Ridge Crest Ln NW, Rochester, MN 55901For Sale

 MLS ID #7113700, Tim Huglen, Real Broker, LLC.. NorthstarMLS as distributed by MLS GRID
 - $899,9006 bd4 ba4k sqft2930 4th St SW, Rochester, MN 55902For Sale
 MLS ID #7153577, Trina Solano, Edina Realty Rochester. NorthstarMLS as distributed by MLS GRID
 - $759,9003 bd4 ba3.6k sqft8585 Halloran Ln NW, Rochester, MN 55901For Sale
 MLS ID #7153925, Donna Johanns, Edina Realty Rochester. NorthstarMLS as distributed by MLS GRID
 - $925,0004 bd3 ba3.5k sqft4053 Stone Point Dr NE, Rochester, MN 55906For Sale
 MLS ID #7149604, Andrew T Atwood, Century 21 Atwood Rochester. NorthstarMLS as distributed by MLS GRID
 - $749,9007 bd5 ba4.9k sqft2565 Northridge Ln NE, Rochester, MN 55906For SaleMLS ID #7152493, Arlene Schuman, Re/Max Results. NorthstarMLS as distributed by MLS GRID
- $581,0084 bd3 ba2.4k sqft297 Majestic Rd Nw, Rochester, MN 55901For SaleMLS ID #7143247, Christi Cook, Re/Max Results. NorthstarMLS as distributed by MLS GRID
- $560,0004 bd2 ba2.8k sqft2191 68th St NW, Rochester, MN 55901For SaleMLS ID #7130357, Allison L Vaith, Edina Realty Rochester. NorthstarMLS as distributed by MLS GRID
- $875,0005 bd5 ba4.7k sqft1157 Taro Ln SW, Rochester, MN 55902For SaleMLS ID #7097017, Marion Kleinberg, Edina Realty Rochester. NorthstarMLS as distributed by MLS GRID
- $889,0004 bd3 ba3.1k sqft2221 Hillside Ln SW, Rochester, MN 55902For SaleMLS ID #7151536, Wendy Byers-Danen, Edina Realty Rochester. NorthstarMLS as distributed by MLS GRID
- $874,9005 bd4 ba3.6k sqft1993 Kerry Dr NE, Rochester, MN 55906For SaleMLS ID #7105048, Hanan Absah, Coldwell Banker Realty. NorthstarMLS as distributed by MLS GRID
- $1,134,3004 bd4 ba3.8k sqft1881 65th St NE, Rochester, MN 55906For SaleMLS ID #7134903, Chris Mosier, Pemberton RE. NorthstarMLS as distributed by MLS GRID
- $850,0005 bd4 ba4.8k sqft1406 Weatherhill Ct SW, Rochester, MN 55902For SaleMLS ID #7059893, Donna Johanns, Edina Realty Rochester. NorthstarMLS as distributed by MLS GRID
- $800,0005 bd4 ba3.9k sqft3015 Valleywood Dr SW, Rochester, MN 55902For SaleMLS ID #7136226, Phillip Thomas, Re/Max Results. NorthstarMLS as distributed by MLS GRID
- $829,0004 bd3 ba3.3k sqft3906 Silver Creek Rd NE, Rochester, MN 55906For SaleMLS ID #7092969, Moe Mossa, Savvy Avenue, LLC. NorthstarMLS as distributed by MLS GRID
- $950,0005 bd4 ba3.6k sqft1118 Plummer Cir SW, Rochester, MN 55902For SaleMLS ID #7060683, Adam Howell, Coldwell Banker Realty. NorthstarMLS as distributed by MLS GRID
- $785,0004 bd3 ba3.5k sqft7524 58th St NE, Rochester, MN 55906For SaleMLS ID #7075285, Tyler Sutherland, Counselor Realty of Rochester. NorthstarMLS as distributed by MLS GRID
- $495,0004 bd4 ba3.1k sqft4422 Surrey Ln NW, Rochester, MN 55901For SaleMLS ID #7146296, Jared Jacobs, Re/Max Results. NorthstarMLS as distributed by MLS GRID
- $549,9004 bd4 ba3k sqft6240 25th Ave NW, Rochester, MN 55901For SaleMLS ID #7117994, Gary Schueller, Re/Max Results. NorthstarMLS as distributed by MLS GRID
- $692,0006 bd3 ba3.9k sqft2211 Lenwood Dr SW, Rochester, MN 55902For SaleMLS ID #7113518, Sandra Reid, Re/Max Results. NorthstarMLS as distributed by MLS GRID
- $599,9005 bd3 ba3.2k sqft1639 Hadley Creek Dr NE, Rochester, MN 55906For SaleMLS ID #7157933, Jake Huglen, Coldwell Banker Realty. NorthstarMLS as distributed by MLS GRID
