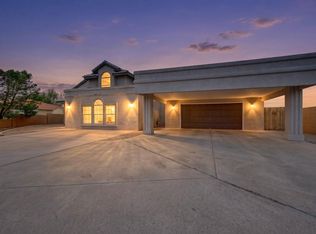
Bring you buyers to this beautiful home in a well established neighborhood near all the amenities Rio Rancho has to offer and just minutes from Intel. This property boasts an oversized lot allowing the new buyers to bring their trailers, toys, and extra cars. Inside you'll find 2 large living areas, a formal dining room and a kitchen that any chef would love. Higher end stainless steel appliances and granite countertops are sure to please the cook in the family. Two generously sized bedrooms, one of which has its own 3/4 bath are located downstairs. Upstairs is a large Primary suite with its own bath and large closet. There is also a balcony off the Primary Suites with beautiful mountain views. Outside is an amazing outdoor kitchen area with a high end 42'' grill, power burner, double burner cooktop, refrigerator, warming drawer. A 803 square foot 3 car garage with an additional 342 square feet of heated/cooled workshop with 1/2 bathroom is detached from the home and not included in the livable square footage. Two electric gates are used to enter the property, one on the carport/storage side and one on the detached garage/workshop side. Don't miss the opportunity to make this your next home.
For sale
$595,000
3804 33rd Cir SE, Rio Rancho, NM 87124
3beds
2,715sqft
Single Family Residence
Built in 1972
0.67 Acres Lot
$570,800 Zestimate®
$219/sqft
$-- HOA
What's special
Two generously sized bedroomsAmazing outdoor kitchen areaPower burnerGranite countertopsOversized lotFormal dining roomDouble burner cooktop
- 7 days
- 427
- 33
Likely to sell faster than
Zillow last checked:
Listing updated:
Listed by:
Laurie A Griffo 505-429-6068,
Realty One of New Mexico 505-883-9400
Source: SWMLS,MLS#: 1111178
Facts & features
Interior
Bedrooms & bathrooms
- Bedrooms: 3
- Bathrooms: 3
- Full bathrooms: 2
- 3/4 bathrooms: 1
Primary bedroom
- Level: Upper
- Area: 294
- Dimensions: 21 x 14
Kitchen
- Level: Main
- Area: 132
- Dimensions: 11 x 12
Living room
- Level: Main
- Area: 336
- Dimensions: 24 x 14
Heating
- Forced Air, Multiple Heating Units, Radiant
Cooling
- Multi Units, Refrigerated
Appliances
- Included: Dishwasher, Free-Standing Electric Range, Microwave, Refrigerator, Wine Cooler
- Laundry: Washer Hookup, Electric Dryer Hookup, Gas Dryer Hookup
Features
- Ceiling Fan(s), Separate/Formal Dining Room, Dual Sinks, Great Room, Jetted Tub, Multiple Living Areas, Shower Only, Separate Shower, Walk-In Closet(s)
- Flooring: Carpet, Stone, Tile
- Windows: Double Pane Windows, Insulated Windows
- Has basement: No
- Has fireplace: No
Interior area
- Total structure area: 2,715
- Total interior livable area: 2,715 sqft
Property
Parking
- Total spaces: 4
- Parking features: RV Access/Parking
- Garage spaces: 4
Accessibility
- Accessibility features: None
Features
- Levels: Two
- Stories: 2
- Patio & porch: Balcony, Covered, Deck, Patio
- Exterior features: Balcony, Deck, Outdoor Grill, Private Yard
- Fencing: Wall
Lot
- Size: 0.67 Acres
Details
- Additional structures: Garage(s), Outdoor Kitchen, Storage, Workshop
- Parcel number: 1013068342220
- Zoning description: R-1
Construction
Type & style
- Home type: SingleFamily
- Property subtype: Single Family Residence
Materials
- Frame
- Roof: Pitched,Shingle
Condition
- Resale
- New construction: No
- Year built: 1972
Utilities & green energy
- Sewer: Public Sewer
- Water: Public
- Utilities for property: Electricity Connected, Natural Gas Connected, Sewer Connected, Water Connected
Green energy
- Energy generation: Other
Community & HOA
Community
- Security: Security System
- Subdivision: Rio Rancho Estates
Location
- Region: Rio Rancho
Financial & listing details
- Price per square foot: $219/sqft
- Tax assessed value: $154,299
- Annual tax amount: $1,781
- Date on market: 9/18/2026
- Cumulative days on market: 7 days
- Listing terms: Cash,Conventional,FHA,VA Loan
Estimated market value
$570,800
$542,000 - $599,000
$2,578/mo
Price history
| Date | Event | Price |
|---|---|---|
| 9/18/2026 | Listed for sale | $595,000$219/sqft |
Source:  SWMLS #1111178 Report a problem SWMLS #1111178 Report a problem | ||
Public tax history
| Year | Property taxes | Tax assessment |
|---|---|---|
| 2025 | $1,725 -0.1% | $51,433 +3% |
| 2024 | $1,728 +2.8% | $49,935 +3% |
| 2023 | $1,681 +2% | $48,480 +3% |
| 2022 | $1,647 +0.9% | $47,069 +3% |
| 2021 | $1,633 | $45,698 |
| 2020 | $1,633 +8.2% | $45,698 +8.5% |
| 2019 | $1,509 +9.7% | $42,113 +3% |
| 2018 | $1,376 -6.7% | $40,886 +3% |
| 2017 | $1,475 | $39,696 |
| 2016 | $1,475 +2.1% | $39,696 |
| 2014 | $1,445 | $39,696 +51.2% |
| 2013 | $1,445 | $26,246 -69% |
| 2011 | -- | $84,736 |
Find assessor info on the county website
Monthly payment
Est. payment
Payment breakdown
Explore the cost of this home by adjusting the details. Changes won't be saved.Climate risks
Neighborhood: Rio Rancho Estates
Similar homes
- $--3 bd2 ba2.2k sqft1608 33rd St SE, Rio Rancho, NM 87124Auction
 ServiceLink Auction
 - $450,0003 bd2 ba2.2k sqft3102 May Cir SE, Rio Rancho, NM 87124For Sale
 MLS ID #1111343, Andrew Donald Mathis, Weichert, Realtors Image. SWMLS
 - $599,0004 bd3 ba3.5k sqft4017 Saint Andrews Dr SE, Rio Rancho, NM 87124For Sale
 MLS ID #1109440, Monique M Parsons, Berkshire Hathaway NM Prop. SWMLS
 - $589,9004 bd4 ba3.4k sqft42 Los Miradores Dr NE, Rio Rancho, NM 87124For Sale
 MLS ID #1111107, Andrew S Hostetler, Beyond Real-Estate. SWMLS
