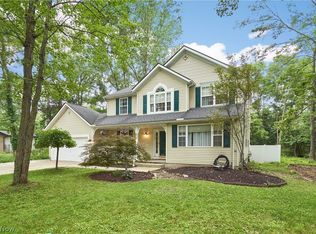
Welcome to this move-in-ready brick ranch in Fairlawn! This well-maintained home offers 3 bedrooms, 3 full bathrooms, a large 2-car attached garage, and a great mix of updates and original charm. All 3 bedrooms are located on the main floor along with 2 full bathrooms, including a main bedroom with its own ensuite bath.
One of the standout features of the home is the beautiful double-sided fireplace shared between the living room and a cozy family room, adding warmth and character to both spaces. Hardwood floors run throughout the main living areas, with newer carpet in all three bedrooms. The kitchen features granite countertops, stainless steel appliances, and plenty of cabinet space.
The full unfinished basement offers even more space and possibilities, along with a second fireplace and the home's third full bathroom. Outside, you'll find a large, fully fenced backyard with plenty of room for entertaining or outdoor activities.
Major exterior updates were completed in 2025, roof, siding, fascia, soffit, gutters and chimney rebuilt .The roof also comes with a 50-year transferable warranty. The interior of the home was freshly painted in early 2026.
Located in Fairlawn with convenient access to shopping, restaurants, and major highways. This home is ready for its next owner—schedule your showing today! **Highest & Best Offer Due in by 10am on 10/8/26
Pending
$314,900
2961 Chamberlain Rd, Akron, OH 44333
3beds
1,569sqft
Single Family Residence
Built in 1956
0.42 Acres Lot
$-- Zestimate®
$201/sqft
$-- HOA
What's special
Stainless steel appliancesLarge fully fenced backyard
- 25 days
- 1,381
- 120
Likely to sell faster than
Zillow last checked:
Listing updated:
Listed by:
Melanie J Corrin 330-886-8002 thecorrinteam@gmail.com,
Waypoint Real Estate Group, LLC,
Joshua Corrin 330-886-8002,
Waypoint Real Estate Group, LLC
Source: MLS Now,MLS#: 5250304 Originating MLS: Akron Cleveland Association of REALTORS
Facts & features
Interior
Bedrooms & bathrooms
- Bedrooms: 3
- Bathrooms: 3
- Full bathrooms: 3
- Main level bathrooms: 2
- Main level bedrooms: 3
Bedroom
- Description: Bedroom with carpet floors
- Level: First
- Dimensions: 12 x 10
Bedroom
- Description: Bedroom with ensuite bathroom
- Level: First
- Dimensions: 14 x 11
Bedroom
- Description: Bedroom with carpet floors
- Level: First
- Dimensions: 9 x 12
Bathroom
- Level: Basement
- Dimensions: ND x ND
Bathroom
- Level: First
- Dimensions: ND x ND
Basement
- Description: Unfinished basement
- Level: Basement
- Dimensions: ND x ND
Dining room
- Description: Dining room with wood floors
- Level: First
- Dimensions: 10 x 10
Family room
- Description: Sitting room or small family area with double sided fireplace and wood floors.
- Level: First
- Dimensions: 10 x 9
Kitchen
- Description: Kitchen with white cabinets, granite counters and stainless steel appliances
- Level: First
- Dimensions: 9 x 12
Laundry
- Description: Laundry area in unfinished side of the basement
- Level: Basement
- Dimensions: ND x ND
Living room
- Description: Living room with a double sided wood fireplace and wood floors
- Level: First
- Dimensions: 25 x 13
Heating
- Forced Air, Gas
Cooling
- Central Air
Appliances
- Included: Dishwasher, Microwave, Range, Refrigerator
- Laundry: In Basement
Features
- Basement: Unfinished
- Number of fireplaces: 2
Interior area
- Total structure area: 1,569
- Total interior livable area: 1,569 sqft
- Finished area above ground: 1,569
Video & virtual tour
Property
Parking
- Total spaces: 2
- Parking features: Attached, Driveway, Garage
- Attached garage spaces: 2
Features
- Levels: One
- Stories: 1
- Fencing: Chain Link
Lot
- Size: 0.42 Acres
- Features: Back Yard
Details
- Additional structures: Shed(s)
- Parcel number: 0900643
Construction
Type & style
- Home type: SingleFamily
- Architectural style: Ranch
- Property subtype: Single Family Residence
Materials
- Vinyl Siding
- Roof: Asphalt
Condition
- Updated/Remodeled
- Year built: 1956
Utilities & green energy
- Sewer: Public Sewer
- Water: Public
Community & HOA
Community
- Subdivision: Fairlawn Heights Estate #5
HOA
- Has HOA: No
Location
- Region: Akron
Financial & listing details
- Price per square foot: $201/sqft
- Tax assessed value: $255,050
- Annual tax amount: $3,764
- Date on market: 10/4/2026
- Cumulative days on market: 15 days
- Listing terms: Cash,Conventional,FHA
Estimated market value
Not available
Estimated sales range
Not available
Not available
Price history
| Date | Event | Price |
|---|---|---|
| 10/19/2026 | Pending sale | $314,900$201/sqft |
Source:  MLS Now #5250304 Report a problem | ||
| 10/4/2026 | Listed for sale | $314,900+27.5%$201/sqft |
Source: MLS Now #5250304 Report a problem | ||
| 4/7/2026 | Listing removed | $2,250$1/sqft |
Source: Zillow Rentals Report a problem | ||
| 3/29/2026 | Listed for rent | $2,250+26.1%$1/sqft |
Source: Zillow Rentals Report a problem | ||
| 4/16/2022 | Listing removed | -- |
Source: Zillow Rental Manager Report a problem | ||
| 4/13/2022 | Listed for rent | $1,785+34.7%$1/sqft |
Source: Zillow Rental Manager Report a problem | ||
| 3/29/2022 | Sold | $247,000-4.6%$157/sqft |
Source: Public Record Report a problem | ||
| 3/6/2022 | Pending sale | $259,000$165/sqft |
Source: Owner Report a problem | ||
| 2/19/2022 | Listed for sale | $259,000$165/sqft |
Source: Owner Report a problem | ||
| 3/24/2021 | Listing removed | -- |
Source: Owner Report a problem | ||
| 10/18/2018 | Listing removed | $1,325$1/sqft |
Source: Owner Report a problem | ||
| 10/12/2018 | Listed for rent | $1,325$1/sqft |
Source: Owner Report a problem | ||
Public tax history
| Year | Property taxes | Tax assessment |
|---|---|---|
| 2025 | $3,764 -3.2% | $89,270 |
| 2024 | $3,889 +4.3% | $89,270 |
| 2023 | $3,728 +13% | $89,270 +33% |
| 2022 | $3,299 +6.3% | $67,120 |
| 2021 | $3,104 | $67,120 |
| 2020 | -- | $67,120 +18% |
| 2019 | $2,800 +2.1% | $56,879 0% |
| 2018 | $2,743 +9.7% | $56,880 |
| 2017 | $2,502 | $56,880 +17.2% |
| 2016 | $2,502 | $48,540 |
| 2015 | $2,502 +0.4% | $48,540 |
| 2014 | $2,492 -0.2% | $48,540 -0.5% |
| 2013 | $2,498 0% | $48,780 |
| 2012 | $2,498 +1.5% | $48,780 +0% |
| 2011 | $2,461 -8.1% | $48,777 -11.5% |
| 2010 | $2,679 | $55,094 |
| 2009 | -- | $55,094 |
| 2008 | $2,007 +9.9% | $55,094 +5.7% |
| 2007 | $1,825 -15.9% | $52,105 |
| 2006 | $2,170 +5.2% | $52,105 |
| 2005 | $2,063 -15.2% | $52,105 |
| 2004 | $2,433 +15.5% | $52,105 |
| 2003 | $2,106 -0.9% | $52,105 |
| 2002 | $2,124 +17.5% | $52,105 +12.9% |
| 2001 | $1,808 +2.6% | $46,144 0% |
| 2000 | $1,762 | $46,151 |
Find assessor info on the county website
Monthly payment
Est. payment
Payment breakdown
Explore the cost of this home by adjusting the details. Changes won't be saved.Climate risks
Neighborhood: 44333
Nearby schools
Schools provided by the listing agent
- District: Copley-Fairlawn CSD - 7703
Source: MLS Now. This data may not be complete. We recommend contacting the local school district to confirm school assignments for this home.

Similar homes
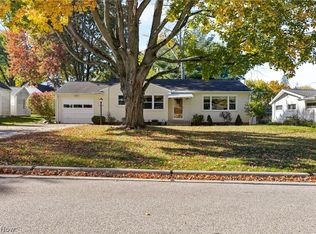
- $269,9003 bd2 ba1.9k sqft342 Stratford Rd, Akron, OH 44333For Sale
 MLS ID #5255166, Holly M Van Riper, Keller Williams Legacy Group Realty. MLS Now
- $320,0003 bd2 ba1.7k sqft1129 Oak Tree Rd, Akron, OH 44320For Sale
 MLS ID #5233035, Lakita Head, Keller Williams Legacy Group Realty. MLS Now
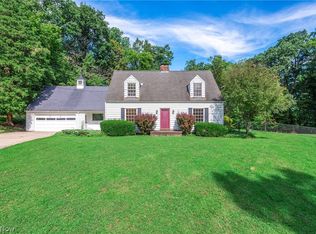
- $299,0004 bd2 ba2.2k sqft1563 Stine Rd, Peninsula, OH 44264For Sale
 MLS ID #5248959, Mathew Grazia, HomeSmart Real Estate Momentum LLC. MLS Now
- $359,0004 bd3 ba2k sqft2936 Vincent Rd, Stow, OH 44224For Sale
 MLS ID #5256197, Debbie L Ferrante, RE/MAX Edge Realty. MLS Now
