Come fall in love. This picturesque 1920s sprawling cottage is on the market for the first time in 38 years. As you enter the 2.94 acre property you feel the magic of things to come. Flowers, mature trees and original rock walls abound. There are grassy areas for running, woods for exploring and a 19' by 38' Gunite pool for relaxing. A bluestone path leads to a welcoming entry located in the oldest part of the house whose size defies initial expectations. Cross the wide board floors to the dining room where large windows bring in natural light and showcase a delightful all season backyard view. The paneled living room with picture window, wood-burning fireplace, built-ins and period hardware exudes a cozy warmth. Just down the hall is one of two potential main level primary suites. This one includes a fireplace and office. Head the other direction to find the kitchen with a breakfast nook which opens to a covered balcony and that spectacular backyard view. Just beyond is the second potential primary bedroom opening to the balcony. The third bedroom and another full bath complete this level. Downstairs find a spacious family room, laundry, den/office and another covered porch as well as the 2-car garage. And don't miss the two outdoor shower cabanas! Located in the desirable Farmingville area, this home is highly convenient to Ridgefield's shopping, restaurants and cultural activities, schools and commute routes. The Hickories organic farm is down the road. Come see!
Coming soon
$950,000
3 Blackman Road, Ridgefield, CT 06877
3beds
2,770sqft
Single Family Residence
Built in 1920
2.94 Acres Lot
$-- Zestimate®
$343/sqft
$-- HOA
What's special
- 6 days
- 3,243
- 441
Zillow last checked:
Listing updated:
Listed by:
Kristi Vaughan (203)733-6469,
William Pitt Sotheby's Int'l 203-438-9531
Source: Smart MLS,MLS#: 24207089
Facts & features
Interior
Bedrooms & bathrooms
- Bedrooms: 3
- Bathrooms: 4
- Full bathrooms: 3
- 1/2 bathrooms: 1
Primary bedroom
- Features: Balcony/Deck, Full Bath, Hardwood Floor
- Level: Main
- Area: 280 Square Feet
- Dimensions: 14 x 20
Primary bedroom
- Features: Bedroom Suite, Fireplace, Full Bath, Softwood Floor
- Level: Main
- Area: 165 Square Feet
- Dimensions: 11 x 15
Bedroom
- Features: Vaulted Ceiling(s), Hardwood Floor
- Level: Main
- Area: 209 Square Feet
- Dimensions: 11 x 19
Den
- Features: Built-in Features, Wall/Wall Carpet
- Level: Lower
- Area: 120 Square Feet
- Dimensions: 8 x 15
Dining room
- Features: Hardwood Floor
- Level: Main
- Area: 182 Square Feet
- Dimensions: 13 x 14
Family room
- Features: Wet Bar, Fireplace, Patio/Terrace, Wall/Wall Carpet
- Level: Lower
- Area: 336 Square Feet
- Dimensions: 16 x 21
Kitchen
- Features: Balcony/Deck, Breakfast Nook, Country, Eating Space, Softwood Floor
- Level: Main
- Area: 315 Square Feet
- Dimensions: 15 x 21
Living room
- Features: Bookcases, Fireplace, Hardwood Floor
- Level: Main
- Area: 374 Square Feet
- Dimensions: 17 x 22
Office
- Features: Built-in Features, Hardwood Floor
- Level: Main
- Area: 84 Square Feet
- Dimensions: 6 x 14
Heating
- Baseboard, Forced Air, Electric, Oil
Cooling
- Attic Fan
Appliances
- Included: Electric Cooktop, Oven, Subzero, Dishwasher, Washer, Dryer, Water Heater
- Laundry: Lower Level
Features
- Basement: Crawl Space,Partial,Heated,Garage Access,Liveable Space
- Attic: Walk-up
- Number of fireplaces: 3
Interior area
- Total structure area: 2,770
- Total interior livable area: 2,770 sqft
- Finished area above ground: 2,110
- Finished area below ground: 660
Property
Parking
- Total spaces: 2
- Parking features: Attached
- Attached garage spaces: 2
Features
- Patio & porch: Covered
- Exterior features: Rain Gutters, Garden, Stone Wall
- Has private pool: Yes
- Pool features: Gunite, Heated, In Ground
Lot
- Size: 2.94 Acres
- Features: Corner Lot, Wetlands, Few Trees, Landscaped, Rolling Slope
Details
- Additional structures: Shed(s), Cabana
- Parcel number: 281762
- Zoning: RAA
Construction
Type & style
- Home type: SingleFamily
- Architectural style: Antique,Cottage
- Property subtype: Single Family Residence
Materials
- Shingle Siding
- Foundation: Block, Stone
- Roof: Asphalt
Condition
- New construction: No
- Year built: 1920
Utilities & green energy
- Sewer: Septic Tank
- Water: Well
Community & HOA
Community
- Features: Golf, Library, Medical Facilities, Park, Playground, Tennis Court(s)
HOA
- Has HOA: No
Location
- Region: Ridgefield
Financial & listing details
- Price per square foot: $343/sqft
- Tax assessed value: $453,670
- Annual tax amount: $12,426
- Date on market: 9/25/2026
- Exclusions: kitchen work table, wind sculptures, sun dial, bird bath see also inclusion/exclusion list
Estimated market value
Not available
Estimated sales range
Not available
Not available
Price history
Price history is unavailable.
Public tax history
| Year | Property taxes | Tax assessment |
|---|---|---|
| 2025 | $12,426 +3.9% | $453,670 |
| 2024 | $11,954 +2.1% | $453,670 |
| 2023 | $11,709 +7.5% | $453,670 +18.4% |
| 2022 | $10,890 +0.8% | $383,060 |
| 2021 | $10,806 +0.3% | $383,060 |
| 2020 | $10,772 | $383,060 |
| 2019 | $10,772 +1.2% | $383,060 |
| 2018 | $10,641 +6.9% | $383,060 +4.7% |
| 2017 | $9,958 +1.9% | $365,980 |
| 2016 | $9,768 +2.6% | $365,980 |
| 2015 | $9,519 | $365,980 |
| 2014 | $9,519 +0.6% | $365,980 -21.2% |
| 2012 | $9,459 -1.2% | $464,350 |
| 2011 | $9,570 +1% | $464,350 |
| 2010 | $9,473 +2% | $464,350 |
| 2009 | $9,287 +0.5% | $464,350 |
| 2008 | $9,245 +0.2% | $464,350 +25.2% |
| 2007 | $9,222 +2.6% | $370,820 |
| 2006 | $8,985 +3.5% | $370,820 |
| 2005 | $8,677 +6.3% | $370,820 |
| 2004 | $8,165 +6% | $370,820 |
| 2003 | $7,702 +9.7% | $370,820 +34.6% |
| 2001 | $7,020 +9.6% | $275,400 |
| 2000 | $6,403 +8% | $275,400 |
| 1997 | $5,927 | $275,400 |
Find assessor info on the county website
Monthly payment
Est. payment
Payment breakdown
Explore the cost of this home by adjusting the details. Changes won't be saved.Climate risks
Neighborhood: 06877
Nearby schools
Schools provided by the listing agent
- Elementary: Farmingville
- Middle: East Ridge
- High: Ridgefield
Source: Smart MLS. This data may not be complete. We recommend contacting the local school district to confirm school assignments for this home.

Similar homes
- $950,0004 bd3 ba2.7k sqft26 Abbott Avenue, Ridgefield, CT 06877For Sale
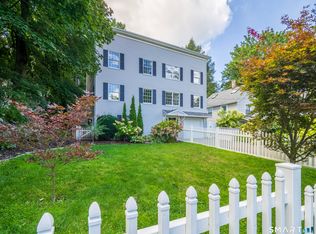
 MLS ID #24204336, Carol Hanlon, Coldwell Banker Realty. Smart MLS
 - $995,0003 bd4 ba2.5k sqft799 North Salem Road, Ridgefield, CT 06877For Sale
 MLS ID #24200800, Heather Lindgren, Coldwell Banker Realty. Smart MLS
 - $1,199,0004 bd3 ba3.2k sqft37 Adams Road, Ridgefield, CT 06877For Sale
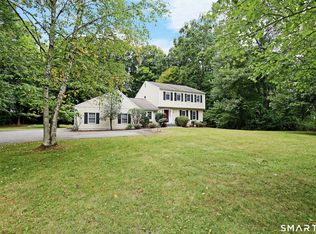 MLS ID #24209473, Laura Ancona, William Pitt Sotheby's Int'l. Smart MLS
 - $925,0004 bd3 ba3k sqft24 White Birch Road, Ridgefield, CT 06877For Sale
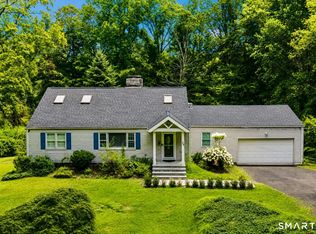 MLS ID #24196184, Derek A. Heering, Property Twins Real Estate. Smart MLS
 - $1,050,0004 bd3 ba3.6k sqft40 Beechwood Lane, Ridgefield, CT 06877For SaleMLS ID #24202050, Sarah Oh, William Pitt Sotheby's Int'l. Smart MLS
- $750,0003 bd3 ba2.1k sqft32 Lincoln Lane, Ridgefield, CT 06877For SaleMLS ID #24184684, Debi Orr, Keller Williams Realty. Smart MLS
- $699,9993 bd2 ba1.9k sqft55 Old Sib Road, Ridgefield, CT 06877For SaleMLS ID #24210779, Muhaimin Khandaker, Better Homes and Gardens Real Estate Executive Real Estate. Smart MLS
- $949,0004 bd3 ba3.2k sqft15 Flat Rock Drive, Ridgefield, CT 06877For SaleMLS ID #24185334, Michele Isenberg, Coldwell Banker Realty. Smart MLS
- $765,0004 bd3 ba3.7k sqft266 Ridgebury Road, Ridgefield, CT 06877For SaleMLS ID #24211220, Jefferson A. Guthrie, Coldwell Banker Realty. Smart MLS
- $900,0003 bd4 ba1.9k sqft177 Mamanasco Road, Ridgefield, CT 06877For SaleMLS ID #24208170, Sandra Juliano, Berkshire Hathaway NE Prop.. Smart MLS
- $970,0005 bd3 ba3.6k sqft20 Pine Mountain Road, Ridgefield, CT 06877For SaleMLS ID #24189204, Jeff Fulchino, BHGRE Gaetano Marra Homes. Smart MLS
- $975,0003 bd3 ba2.1k sqft20 Mountain Road, Wilton, CT 06897For SaleMLS ID #24206963, Katharine Gray Bunoski, Compass Connecticut, LLC. Smart MLS
- $899,0003 bd3 ba2.6k sqft14 Partrick Lane, Wilton, CT 06897For SaleMLS ID #24205754, Judy Michaelis, Coldwell Banker Realty. Smart MLS
- $1,150,0003 bd2 ba1.4k sqft326 North Street, Ridgefield, CT 06877For SaleMLS ID #24204486, Derek A. Heering, Property Twins Real Estate. Smart MLS
- $1,100,0003 bd4 ba2.5k sqft24 Island Hill Avenue, Ridgefield, CT 06877For SaleMLS ID #24181982, Adam Hade, Compass Connecticut, LLC. Smart MLS
- $748,3334 bd3 ba2k sqft16 Sherwood Road, Ridgefield, CT 06877For SaleMLS ID #24166477, Susan Hanson, William Raveis Real Estate. Smart MLS
- $775,0004 bd2 ba2.4k sqft83 Sherman Turnpike, Redding, CT 06896For SaleMLS ID #24208230, Michael Caporizzo, William Pitt Sotheby's Int'l. Smart MLS
- $1,400,0004 bd4 ba2.3k sqft141 Saint Johns Road, Ridgefield, CT 06877For SaleMLS ID #24206706, Laura Brodie, Coldwell Banker Realty. Smart MLS
- $995,0004 bd4 ba2.2k sqft9 Cross Pond Road, South Salem, NY 10590For Sale
 MLS ID #1050837, Beth S. Silfen, Listing by: Compass Greater NY, LLC. OneKey® MLS as distributed by MLS GRID
 - $849,0004 bd3 ba3.1k sqft15 Fire Hill Lane, Redding, CT 06896For SaleMLS ID #24199054, Laura Brodie, Coldwell Banker Realty. Smart MLS
