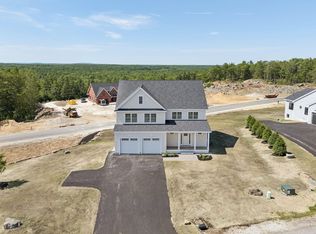
Welcome to 3 Jack Rabbit Ridge, a beautifully appointed 4-bedroom, 3.5-bath Colonial offering 3,222 square feet of finished living space in The Ledges at Gulf Hill, one of Cape Neddick's most desirable residential communities. Thoughtfully designed with exceptional attention to detail, this home combines sophisticated finishes, comfortable living spaces, and an outstanding setting overlooking the surrounding landscape. The open-concept first floor features hardwood flooring, abundant natural light, a beautifully designed kitchen with custom cabinetry, a generous center island, stainless steel appliances, and inviting gathering spaces accented by a fireplace. A dedicated office provides additional flexibility, while the three-season sunroom offers a wonderful place to relax and enjoy the changing seasons. Upstairs, four spacious bedrooms include an impressive primary suite with sweeping views, an oversized walk-in closet, and private bath featuring a double vanity and custom tiled shower. A second bedroom enjoys its own ensuite bath, while two additional bedrooms share a full bathroom. The finished lower level adds 571 square feet of versatile living space, including a mudroom and dedicated media room ideal for movie nights, sports, and entertaining. Outside, an expansive stone patio creates an exceptional outdoor living experience, complete with a fire pit, multiple seating areas, and space for dining and relaxing. Surrounded by the natural beauty of more than 130 acres of open space and conservation land, The Ledges offers a peaceful setting just minutes from Ogunquit, Perkins Cove, York's beaches, golf, restaurants, and shopping. A remarkable opportunity to enjoy the very best of coastal Maine living.
Active
$1,375,000
3 Jack Rabbit Ridge, York, ME 03902
4beds
3,222sqft
Single Family Residence
Built in 2024
1.06 Acres Lot
$-- Zestimate®
$427/sqft
$-- HOA
What's special
Abundant natural lightFire pitThree-season sunroomMultiple seating areasHardwood flooringOpen-concept first floorDedicated office
- 11 hours
- 178
- 5
Zillow last checked:
Listing updated:
Listed by:
CENTURY 21 Atlantic Realty
Source: Maine Listings,MLS#: 1684258
Facts & features
Interior
Bedrooms & bathrooms
- Bedrooms: 4
- Bathrooms: 4
- Full bathrooms: 3
- 1/2 bathrooms: 1
Primary bedroom
- Features: Full Bath
- Level: Second
- Area: 210 Square Feet
- Dimensions: 14 x 15
Bedroom 2
- Features: Full Bath
- Level: Second
- Area: 390 Square Feet
- Dimensions: 15 x 26
Bedroom 3
- Level: Second
- Area: 154 Square Feet
- Dimensions: 11 x 14
Bedroom 4
- Level: Second
- Area: 143 Square Feet
- Dimensions: 11 x 13
Den
- Level: First
- Area: 135 Square Feet
- Dimensions: 9 x 15
Dining room
- Level: First
- Area: 247 Square Feet
- Dimensions: 13 x 19
Family room
- Features: Gas Fireplace
- Level: First
- Area: 240 Square Feet
- Dimensions: 15 x 16
Kitchen
- Level: First
- Area: 224 Square Feet
- Dimensions: 14 x 16
Media room
- Level: Basement
- Area: 195 Square Feet
- Dimensions: 13 x 15
Mud room
- Features: Built-in Features, Closet
- Level: Basement
- Area: 252 Square Feet
- Dimensions: 14 x 18
Sunroom
- Level: First
- Area: 154 Square Feet
- Dimensions: 11 x 14
Heating
- Forced Air
Cooling
- Central Air
Appliances
- Included: Dishwasher, Microwave, Gas Range, Refrigerator, Tankless Water Heater
Features
- Pantry, Shower, Walk-In Closet(s), Primary Bedroom w/Bath
- Flooring: Tile, Wood
- Windows: Double Pane Windows, Low Emissivity Windows
- Basement: Interior Entry,Finished,Full
- Number of fireplaces: 1
Interior area
- Total structure area: 3,222
- Total interior livable area: 3,222 sqft
- Finished area above ground: 2,651
- Finished area below ground: 571
Property
Parking
- Total spaces: 2
- Parking features: Paved, 1 - 4 Spaces, On Site, Underground, Basement
- Garage spaces: 2
Accessibility
- Accessibility features: 32 - 36 Inch Doors
Features
- Patio & porch: Deck, Porch, Screened
- Has view: Yes
- View description: Mountain(s), Scenic, Trees/Woods
Lot
- Size: 1.06 Acres
- Features: Near Country Club, Near Golf Course, Near Public Beach, Near Shopping, Near Turnpike/Interstate, Near Town, Neighborhood, Corner Lot, Cul-De-Sac, Rolling Slope, Landscaped
Details
- Zoning: Rt 1-6
- Other equipment: Internet Access Available
Construction
Type & style
- Home type: SingleFamily
- Architectural style: Colonial
- Property subtype: Single Family Residence
Materials
- Wood Frame, Clapboard
- Foundation: Poured Concrete
- Roof: Composition
Condition
- Year built: 2024
Utilities & green energy
- Electric: Circuit Breakers
- Sewer: Septic Design Available
- Water: Public
Green energy
- Energy efficient items: 16+ SEER AC, 90% Efficient Furnace, Water Heater, LED Light Fixtures, Thermostat, Smart Electric Meter, HVAC
Community & HOA
Community
- Subdivision: Gulf Hill Homeowner's Association
HOA
- Has HOA: Yes
Location
- Region: Cape Neddick
Financial & listing details
- Price per square foot: $427/sqft
- Annual tax amount: $11,355
- Date on market: 10/14/2026
- Road surface type: Paved
Estimated market value
Not available
Estimated sales range
Not available
Not available
Price history
| Date | Event | Price |
|---|---|---|
| 10/14/2026 | Listed for sale | $1,375,000+2.2%$427/sqft |
Source:  Maine Listings #1684258 Report a problem Maine Listings #1684258 Report a problem | ||
| 7/27/2023 | Listing removed | -- |
Source: Maine Listings #1558292 Report a problem | ||
| 5/9/2023 | Listed for sale | $1,345,000$417/sqft |
Source: Maine Listings #1558292 Report a problem | ||
Public tax history
Tax history is unavailable.
Monthly payment
Est. payment
Payment breakdown
Explore the cost of this home by adjusting the details. Changes won't be saved.Climate risks
Neighborhood: 03902
Similar homes

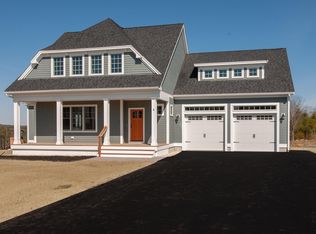
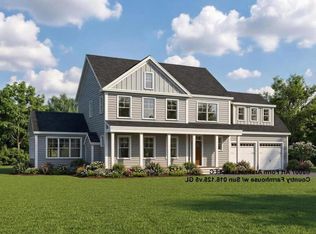
- $1,575,0004 bd4 ba3k sqft9 Ruby Road #24, York, ME 03909Active
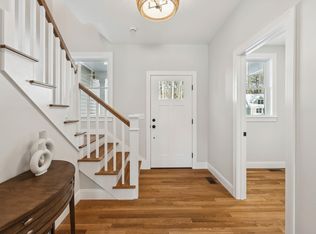 MLS ID #5113283, Susan Green, Green & Company. PrimeMLS
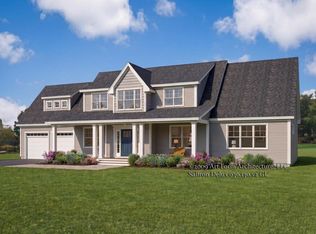
 - $1,399,9004 bd3 ba2.8k sqft21 Zoe's Way #18, York, ME 03909Active
 MLS ID #5086221, Grant Parham, Green & Company. PrimeMLS
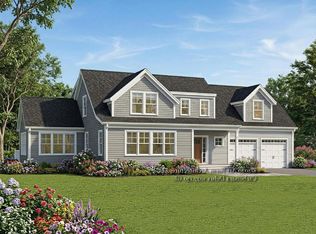
 - $1,499,9004 bd4 ba2.9k sqft5 Ruby Road, York, ME 03909Active
 MLS ID #1678010, Green & Co Development. Maine Listings
 - $1,450,0004 bd3 ba3.1k sqft23 Zoe's Way #19, York, ME 03909Active
 MLS ID #5086219, Susan Green, Green & Company. PrimeMLS
 - $1,450,0004 bd3 ba3.1k sqft23 Zoes Way, York, ME 03902ActiveMLS ID #1662055, Green & Co Development. Maine Listings
- $1,399,9004 bd3 ba2.8k sqft21 Zoes Way, York, ME 03902ActiveMLS ID #1662053, Green & Co Development. Maine Listings
- $1,625,0004 bd4 ba2.7k sqft18 Zoes Way, York, ME 03902ActiveMLS ID #1657308, CENTURY 21 Atlantic Realty. Maine Listings
- $1,190,0003 bd3 ba3.3k sqft2 Wander Hill Road, York, ME 03902ActiveMLS ID #1670330, Portside Real Estate Group. Maine Listings
- $1,540,0004 bd4 ba3.1k sqft13 Ruby Road, York, ME 03909ActiveMLS ID #1678070, Green & Co Development. Maine Listings
- $1,595,0004 bd4 ba2.8k sqft12 Driftwood Lane, York, ME 03909ActiveMLS ID #1684052, Anchor Real Estate. Maine Listings
- $1,599,0005 bd3 ba2.4k sqft68 Freeman Street, York, ME 03909ActiveMLS ID #1683988, 207 Prime Properties, LLC. Maine Listings
- $1,050,0003 bd3 ba2.4k sqft295 Chases Pond Road, York, ME 03909ActiveMLS ID #1683014, Keller Williams Coastal and Lakes & Mountains Realty. Maine Listings
- $699,0003 bd2 ba1.9k sqft135 Josiah Norton Road, York, ME 03902ActiveMLS ID #1684023, Locations Real Estate Group LLC. Maine Listings
- $1,200,0004 bd4 ba4.5k sqft261 Clay Hill Road, York, ME 03902ActiveMLS ID #1679963, RE/MAX Realty One. Maine Listings
- $729,0003 bd2 ba1.9k sqft1 Brookside Lane, York, ME 03902ActiveMLS ID #1681322, www.HomeZu.com. Maine Listings
- $749,9004 bd2 ba2.1k sqft32 Logging Road, York, ME 03902ActiveMLS ID #1679261, Coldwell Banker Realty. Maine Listings
- $1,300,0003 bd3 ba3.4k sqft31 Rebecca Road, Ogunquit, ME 03907ActiveMLS ID #1623471, The Aland Realty Group, LLC. Maine Listings
- $799,0003 bd2 ba1.8k sqft15 Intervale Road, York, ME 03902ActiveMLS ID #1683669, Keller Williams Coastal and Lakes & Mountains Realty. Maine Listings
- $750,0004 bd2 ba1.7k sqft115 Agamenticus Avenue, York, ME 03902ActiveMLS ID #1666260, Century 21 North East. Maine Listings
- $998,5003 bd3 ba1.8k sqft221 Shore Road, York, ME 03902ActiveMLS ID #1676729, Keller Williams Coastal and Lakes & Mountains Realty. Maine Listings
