Welcome to 3 Midmorning Road, Brampton! This impressive detached two-storey home is an excellent choice for growing families. It features four spacious bedrooms, each with its own private ensuite. The main floor offers separate living and family rooms, a spacious kitchen, and elegant waffle ceilings-providing plenty of space for entertaining and everyday living.Situated on a desirable pie-shaped lot, the property features a large backyard with exceptional outdoor space for family gatherings and relaxation. Located in one of Brampton's most sought-after neighbourhoods, the home is conveniently close to schools, parks, shopping, grocery stores, restaurants, public transit, and everyday amenities.Easy access to Mississauga Road and other major routes makes commuting throughout Brampton and the GTA convenient. Additional highlights include a functional, family-friendly layout and a front entrance facing northwest.
For sale
C$1,450,000
3 Midmorning Rd, Brampton, ON L6X 5P7
4beds
5baths
Single Family Residence
Built in ----
3,800 Square Feet Lot
$-- Zestimate®
C$--/sqft
C$-- HOA
What's special
Detached two-storey homeFour spacious bedroomsSpacious kitchenElegant waffle ceilingsDesirable pie-shaped lotFunctional family-friendly layoutFront entrance facing northwest
- 13 hours
- 12
- 0
Zillow last checked:
Listing updated:
Listed by:
RE/MAX OPTIMUM REALTY
Source: TRREB,MLS®#: W13785718 Originating MLS®#: Toronto Regional Real Estate Board
Originating MLS®#: Toronto Regional Real Estate BoardFacts & features
Interior
Bedrooms & bathrooms
- Bedrooms: 4
- Bathrooms: 5
Heating
- Forced Air, Gas
Cooling
- Central Air
Features
- Other
- Basement: Unfinished
- Has fireplace: Yes
Interior area
- Living area range: 3000-3500 null
Video & virtual tour
Property
Parking
- Total spaces: 5
- Parking features: Private
- Has garage: Yes
Features
- Stories: 2
- Pool features: None
Lot
- Size: 3,800 Square Feet
Details
- Parcel number: 140920629
Construction
Type & style
- Home type: SingleFamily
- Property subtype: Single Family Residence
Materials
- Brick
- Foundation: Concrete
- Roof: Shingle
Utilities & green energy
- Sewer: Sewer
Community & HOA
Location
- Region: Brampton
Financial & listing details
- Annual tax amount: C$11,155
- Date on market: 9/15/2026
Price history
Price history is unavailable.
Public tax history
Tax history is unavailable.
Climate risks
Neighborhood: Huttonville
Nearby schools
GreatSchools rating
No schools nearby
We couldn't find any schools near this home.


Similar homes

- C$1,549,9005 bd6 ba-- sqft30 Midmorning Rd, Brampton, ON L6X 5R5For Sale
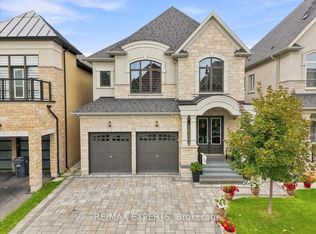 MLS ID #W13762686, RE/MAX EXPERTS. TRREB
 - C$1,319,9994 bd4 ba-- sqft19 Trellanock Rd, Brampton, ON L6Y 6K8For Sale
 MLS ID #W13775896, RE/MAX GOLD REALTY INC.. TRREB
 - C$1,274,0004 bd4 ba-- sqft32 Merrittonia St, Brampton, ON L6X 0Y9For Sale
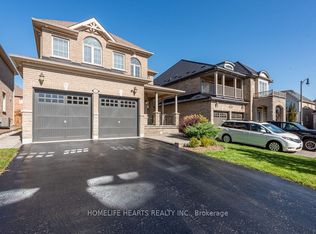 MLS ID #W13780358, HOMELIFE HEARTS REALTY INC.. TRREB
 - C$1,459,9996 bd6 ba-- sqft155 Lionhead Golf Club Rd, Brampton, ON L6Y 6C2For Sale
 MLS ID #W13774080, RE/MAX REALTY SERVICES INC.. TRREB
