This beautifully upgraded split-level home is perfectly situated on a large, level lot in a quiet neighborhood, offering a seamless blend of modern updates and an outside oasis. . Step inside to find a welcoming living room anchored by a cozy fireplace that could be propane or wood burning. The space flows effortlessly into a large, eat-in kitchen equipped with newer stainless steel appliances. Down the hall, the home features 3 bedrooms, including a Primary suite with its own private entrance to a beautifully updated Jack-and-Jill bathroom. The fully finished lower level offers incredible flexibility. A spacious, sunlit bonus room with full daylight windows and new luxury vinyl tile flooring provides the perfect space for an expansive family room or an additional bedroom. This level also boasts a 3/4 bathroom with a stylish tiled shower and a dedicated laundry area. Step through the kitchen sliders onto a large outdoor deck to discover your own private, fenced-in backyard . The centerpiece is a spectacular 20x40 step-down inground pool, equipped with both solar and loop lock winter covers, perfect for daytime swimming or illuminated evening relaxation. The beautifully maintained grounds are a homesteader's dream, featuring lush perennial gardens, raised planting beds, a fire pit, and a chicken coop ready for freshly laid organic eggs. Move in with absolute peace of mind thanks to an extensive list of big-ticket upgrades. The home boasts new siding, a new roof, new windows, and new doors, as well as a new front porch built with durable Trex decking and vinyl railings. The mechanicals have been completely overhauled to include new garage doors with automatic openers, a highly efficient new heating system with on-demand hot water, and a state-of-the-art well filtration system. This is a rare opportunity to own a turnkey home in a desirable Londonderry neighborhood where the big projects are done and all there remains is making it yours.
Active
Listed by: Coldwell Banker Realty Nashua • Constance Spencer • Cell: 603-703-9506
$599,000
3 Raintree Drive, Londonderry, NH 03053
3beds
1,676sqft
Single Family Residence
Built in 1978
1 Acres Lot
$-- Zestimate®
$357/sqft
$-- HOA
What's special
- 4 days
- 1,165
- 130
Zillow last checked:
Listing updated:
Listed by:
Constance Spencer,
Coldwell Banker Realty Nashua Cell:603-703-9506
Source: PrimeMLS,MLS#: 5117956
Facts & features
Interior
Bedrooms & bathrooms
- Bedrooms: 3
- Bathrooms: 2
- Full bathrooms: 1
- 3/4 bathrooms: 1
Heating
- Baseboard
Cooling
- None
Appliances
- Included: Dishwasher, Dryer, Range Hood, Electric Range, Refrigerator, Washer, Instant Hot Water, Tankless Water Heater, Exhaust Fan
- Laundry: In Basement
Features
- Dining Area
- Flooring: Hardwood, Tile, Vinyl
- Basement: Daylight,Finished,Walkout,Interior Entry
- Number of fireplaces: 1
- Fireplace features: 1 Fireplace
Interior area
- Total structure area: 1,797
- Total interior livable area: 1,676 sqft
- Finished area above ground: 1,184
- Finished area below ground: 492
Property
Parking
- Total spaces: 2
- Parking features: Paved, Garage, Attached
- Garage spaces: 2
Features
- Levels: Two,Split Level
- Stories: 2
- Patio & porch: Porch
- Exterior features: Deck, Garden, Shed, Poultry Coop
- Has private pool: Yes
- Pool features: In Ground
- Fencing: Partial
- Frontage length: Road frontage: 150
Lot
- Size: 1 Acres
- Features: Neighborhood
Details
- Parcel number: LONDM008L00627
- Zoning description: AR-I
- Special conditions: Standard
Construction
Type & style
- Home type: SingleFamily
- Property subtype: Single Family Residence
Materials
- Vinyl Siding
- Foundation: Concrete
- Roof: Shingle,Asphalt Shingle
Condition
- New construction: No
- Year built: 1978
Utilities & green energy
- Electric: Circuit Breakers
- Sewer: Private Sewer, Septic Tank
- Utilities for property: Cable Available, Fiber Optic Internt Avail
Community & HOA
Location
- Region: Londonderry
Financial & listing details
- Price per square foot: $357/sqft
- Tax assessed value: $473,800
- Annual tax amount: $7,647
- Date on market: 11/14/2026
- Listing agreement: Exclusive Agency
Estimated market value
Not available
Estimated sales range
Not available
Not available
Price history
| Date | Event | Price |
|---|---|---|
| 11/19/2026 | Listed for sale | $599,000+8.1%$357/sqft |
Source:  PrimeMLS #5117956 Report a problem | ||
| 4/22/2024 | Sold | $554,000+4.5%$331/sqft |
Source: MLS PIN #73210845 Report a problem | ||
| 3/18/2024 | Contingent | $529,900$316/sqft |
Source: PrimeMLS #4987495 Report a problem | ||
| 3/10/2024 | Listed for sale | $529,900+135.7%$316/sqft |
Source: PrimeMLS #4987495 Report a problem | ||
| 5/31/2011 | Sold | $224,800$134/sqft |
Source: Public Record Report a problem | ||
Public tax history
| Year | Property taxes | Tax assessment |
|---|---|---|
| 2024 | $7,647 +7.2% | $473,800 +3.9% |
| 2023 | $7,136 +3.2% | $456,000 +21.9% |
| 2022 | $6,915 +2.9% | $374,200 +12% |
| 2020 | $6,717 +3.7% | $334,000 |
| 2019 | $6,476 +11% | $334,000 +24.9% |
| 2018 | $5,832 +0.9% | $267,500 |
| 2017 | $5,781 +0.5% | $267,500 |
| 2016 | $5,751 +2.3% | $267,500 |
| 2015 | $5,623 -0.3% | $267,500 |
| 2014 | $5,642 | $267,500 |
Find assessor info on the county website
Monthly payment
Est. payment
Payment breakdown
Explore the cost of this home by adjusting the details. Changes won't be saved.Climate risks
Neighborhood: 03053
Nearby schools
Schools provided by the listing agent
- Elementary: North Londonderry Elem
- Middle: Londonderry Middle School
- High: Londonderry Senior HS
- District: Londonderry School District
Source: PrimeMLS. This data may not be complete. We recommend contacting the local school district to confirm school assignments for this home.
Similar homes
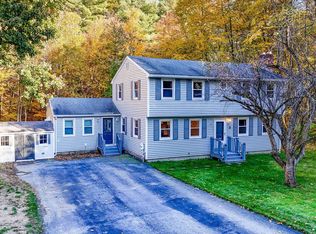
- $540,0003 bd2 ba1.6k sqft19 Chestnut Hill Drive, Londonderry, NH 03053Active
 MLS ID #5116971, Sam McIntire. PrimeMLS
- $495,0003 bd2 ba1.3k sqft87 Mammoth Road, Londonderry, NH 03053Active
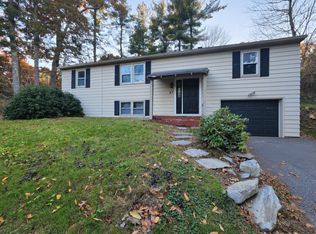 MLS ID #5117059, Valerie Cloutier. PrimeMLS
- $609,9003 bd3 ba2.1k sqft97 Rockingham Road, Londonderry, NH 03053Active
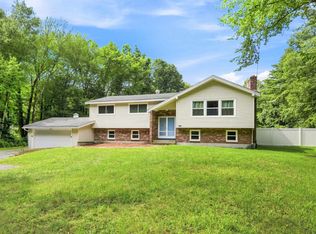 MLS ID #5106791, Edward Williams. PrimeMLS
- $515,0004 bd2 ba1.3k sqft3 Kim Avenue, Londonderry, NH 03053Active
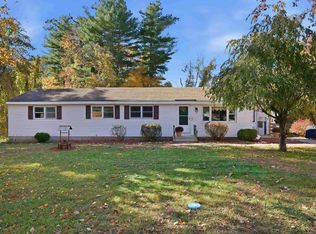 MLS ID #5116107, Roberta Fox. PrimeMLS
