Watching the Deer and Flocks of Turkeys eating apples in the back yard while the birds and bees wander through the flower and fruit gardens. Antique Cape that has maintained its wonderful original features along with sensible enhancements for modern living. The large living room with the central chimney fireplace complex that once served as the kitchen and main heating source is the central feature of the main floor. The formal dining area and the living room and bedroom share the central space. The first floor is completed by the Kitchen, full bath, half bath, laundry and office. The main side entry from the side porch serves as a foyer to the main house and opens into the amazing Family room with exposed beam ceiling filled with windows overlooking the stone patio and gardens. Second floor offers a bed room with skylights and an additional guest/office room. The great outdoors includes a lovely stone patio surrounded by flowering plantings that open to a yard of beautiful flowered walkways. Included is a 2 story barn that serves as both a garage work shop area and storage. Over 30 acres with access from the next road over.
For sale
Price cut: $45.9K (9/26)
$469,000
3 Stage Rd, Williamsburg, MA 01096
3beds
1,781sqft
Single Family Residence
Built in 1780
32.68 Acres Lot
$-- Zestimate®
$263/sqft
$-- HOA
What's special
Formal dining areaBedroom with skylights
- 93 days
- 1,789
- 137
Zillow last checked:
Listing updated:
Listed by:
James A. Molyneux 413-559-1552,
Molyneux Realty 413-238-5324,
James A. Molyneux 413-559-1552
Source: MLS PIN,MLS#: 73549025
Facts & features
Interior
Bedrooms & bathrooms
- Bedrooms: 3
- Bathrooms: 2
- Full bathrooms: 1
- 1/2 bathrooms: 1
Primary bedroom
- Features: Flooring - Wood
- Level: First
Bedroom 2
- Features: Skylight, Flooring - Wood
- Level: Second
Bedroom 3
- Features: Skylight, Flooring - Wood
- Level: Second
Bathroom 1
- Level: First
Bathroom 2
- Features: Bathroom - Half
- Level: First
Dining room
- Features: Flooring - Wood
- Level: First
Family room
- Level: First
Kitchen
- Level: First
Living room
- Features: Flooring - Wood
- Level: First
Office
- Level: First
Heating
- Forced Air, Propane
Cooling
- None
Appliances
- Included: Water Heater, Tankless Water Heater, Range, Dishwasher, Refrigerator, Washer, Dryer
- Laundry: First Floor, Electric Dryer Hookup, Washer Hookup
Features
- Office, Walk-up Attic
- Flooring: Wood, Carpet
- Windows: Storm Window(s)
- Basement: Partial,Crawl Space,Interior Entry,Bulkhead,Concrete,Unfinished
- Number of fireplaces: 3
- Fireplace features: Dining Room, Living Room, Master Bedroom
Interior area
- Total structure area: 1,781
- Total interior livable area: 1,781 sqft
- Finished area above ground: 1,781
Property
Parking
- Total spaces: 5
- Parking features: Detached, Garage Door Opener, Storage, Workshop in Garage, Garage Faces Side, Barn, Oversized, Paved Drive, Off Street
- Garage spaces: 2
- Uncovered spaces: 3
Accessibility
- Accessibility features: No
Features
- Patio & porch: Porch, Patio
- Exterior features: Porch, Patio, Barn/Stable, Fruit Trees, Garden, Horses Permitted, Stone Wall
- Waterfront features: Stream
Lot
- Size: 32.68 Acres
- Features: Wooded, Cleared, Gentle Sloping, Level, Marsh
Details
- Additional structures: Barn/Stable
- Parcel number: M:0026C B:0000 L:00140,3413467
- Zoning: all pa
- Horses can be raised: Yes
Construction
Type & style
- Home type: SingleFamily
- Architectural style: Cape
- Property subtype: Single Family Residence
Materials
- Frame, Post & Beam
- Foundation: Stone
- Roof: Shingle
Condition
- Year built: 1780
Utilities & green energy
- Electric: Generator, 110 Volts, 220 Volts, Circuit Breakers, Other (See Remarks)
- Sewer: Private Sewer
- Water: Private
- Utilities for property: for Electric Dryer, Washer Hookup
Community & HOA
Community
- Features: Golf, Medical Facility, Conservation Area
HOA
- Has HOA: No
Location
- Region: Williamsburg
Financial & listing details
- Price per square foot: $263/sqft
- Tax assessed value: $475,300
- Annual tax amount: $7,253
- Date on market: 7/13/2026
- Exclusions: None Noted.
- Road surface type: Paved
Estimated market value
Not available
Estimated sales range
Not available
Not available
Price history
| Date | Event | Price |
|---|---|---|
| 9/26/2026 | Price change | $469,000-8.9%$263/sqft |
Source: MLS PIN #73549025 Report a problem | ||
| 8/21/2026 | Price change | $514,900-2.7%$289/sqft |
Source: MLS PIN #73549025 Report a problem | ||
| 7/13/2026 | Listed for sale | $529,000$297/sqft |
Source: MLS PIN #73549025 Report a problem | ||
Public tax history
Tax history is unavailable.
Monthly payment
Est. payment
Payment breakdown
Explore the cost of this home by adjusting the details. Changes won't be saved.Climate risks
Neighborhood: 01096
Nearby schools
Schools provided by the listing agent
- Elementary: New Hingham
- Middle: Hampshire Reg
- High: Hampshire Reg
Source: MLS PIN. This data may not be complete. We recommend contacting the local school district to confirm school assignments for this home.
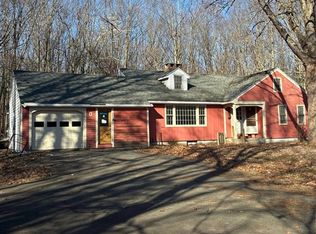
Similar homes
- $479,0003 bd2 ba2k sqft347 Kinnebrook Rd, Worthington, MA 01098For Sale
 MLS ID #73572639, Linda Webster, Coldwell Banker Community REALTORS®. MLS PIN
 - $565,0003 bd2 ba2k sqft21 Guard Rd, Worthington, MA 01098For Sale
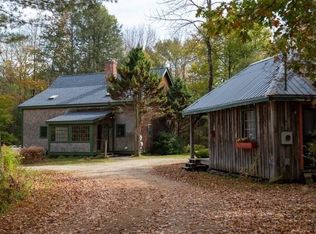 MLS ID #73587565, Daniel James Piasecki, Coldwell Banker Community REALTORS®. MLS PIN
 - $459,0004 bd3 ba1.8k sqft94 Chestnut St, Hatfield, MA 01038For Sale
 MLS ID #73585906, Karen White, Ashton Realty Group Inc.. MLS PIN
 - $450,0004 bd2 ba1.8k sqft1352 Ashfield Rd, Conway, MA 01341For Sale
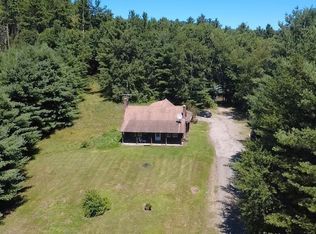 MLS ID #73560215, Joanie Schwartz, Joanie Schwartz Real Estate. MLS PIN
