Welcome to this beautiful 2,128 square foot Colonial, located in Hebron's newest subdivision! This thoughtfully designed home features an inviting open floor plan, hardwood floors throughout, and all the benefits of brand new construction. The first floor offers a spacious, fully applianced kitchen with granite countertops and an 8 foot center island, a front to back living room and dining room - perfect for entertaining and everyday living. A slider provides access to the deck, creating an ideal space to enjoy the outdoors. Upstairs, the spacious primary bedroom features an office nook, walk-in closet, and private full bathroom with dual sinks. Two additional bedrooms, another full bathroom also with dual sinks, and a conveniently located second floor laundry area complete the upper level. The walk-out basement offers excellent potential for future expansion, with the opportunity to create additional living space, a home gym, recreation room, or whatever best suits your needs. Other features include a two car garage, central air and a paved driveway. Don't miss your chance to be the first owner of this beautiful new home, with modern finishes, generous living spaces, and room to grow. Anticipated completion is approximately one month!
New construction
$689,000
30 Spring Hill Lane, Hebron, CT 06231
3beds
2,128sqft
Single Family Residence
Built in 2026
0.69 Acres Lot
$-- Zestimate®
$324/sqft
$-- HOA
What's special
Two car garageWalk-out basementPaved drivewayOffice nookWalk-in closetModern finishesSpacious primary bedroom
- 3 hours
- 23
- 3
Zillow last checked:
Listing updated:
Listed by:
Sandra L. Lindstrom sandralindstromrealtor@gmail.com,
Carl Guild & Associates 860-474-3500,
Carl Guild 860-813-2275,
Carl Guild & Associates
Source: Smart MLS,MLS#: 24219070
Facts & features
Interior
Bedrooms & bathrooms
- Bedrooms: 3
- Bathrooms: 3
- Full bathrooms: 2
- 1/2 bathrooms: 1
Primary bedroom
- Level: Upper
Bedroom
- Level: Upper
Bedroom
- Level: Upper
Dining room
- Level: Main
Kitchen
- Level: Main
Living room
- Level: Main
Heating
- Forced Air, Propane
Cooling
- Central Air
Appliances
- Included: Oven/Range, Microwave, Refrigerator, Dishwasher, Electric Water Heater, Water Heater
- Laundry: Upper Level
Features
- Open Floorplan
- Basement: Full,Unfinished,Walk-Out Access
- Attic: Access Via Hatch
- Has fireplace: No
Interior area
- Total structure area: 2,128
- Total interior livable area: 2,128 sqft
- Finished area above ground: 2,128
Property
Parking
- Total spaces: 2
- Parking features: Attached, Garage Door Opener
- Attached garage spaces: 2
Features
- Patio & porch: Deck
Lot
- Size: 0.69 Acres
- Features: Subdivided, Level, Cul-De-Sac
Details
- Parcel number: 2615226
- Zoning: R-1
Construction
Type & style
- Home type: SingleFamily
- Architectural style: Colonial
- Property subtype: Single Family Residence
Materials
- Vinyl Siding
- Foundation: Concrete Perimeter
- Roof: Asphalt
Condition
- Under Construction
- New construction: Yes
- Year built: 2026
Details
- Warranty included: Yes
Utilities & green energy
- Sewer: Public Sewer
- Water: Well
- Utilities for property: Underground Utilities
Community & HOA
Community
- Features: Golf, Library, Medical Facilities
- Subdivision: Lakewood Estates
HOA
- Has HOA: No
Location
- Region: Hebron
Financial & listing details
- Price per square foot: $324/sqft
- Date on market: 11/5/2026
Estimated market value
Not available
Estimated sales range
Not available
Not available
Price history
| Date | Event | Price |
|---|---|---|
| 11/5/2026 | Listed for sale | $689,000$324/sqft |
Source:  Smart MLS #24219070 Report a problem | ||
Public tax history
Tax history is unavailable.
Monthly payment
Est. payment
Payment breakdown
Explore the cost of this home by adjusting the details. Changes won't be saved.Climate risks
Neighborhood: Amston
Similar homes
- $689,0003 bd3 ba2.1k sqft38 Spring Hill Lane, Hebron, CT 06231New Construction
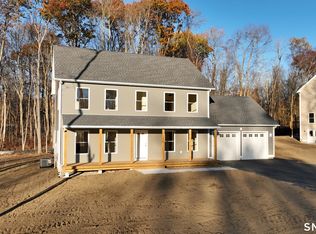
 MLS ID #24219074, Sandra L. Lindstrom, Carl Guild & Associates. Smart MLS
- $675,0004 bd3 ba3k sqft134 Country Lane, Hebron, CT 06248For Sale
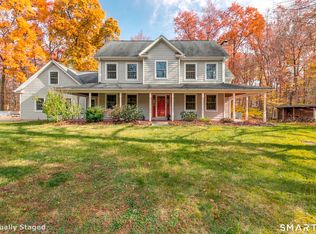 MLS ID #24217570, Kristin E. DeMarco, Coldwell Banker Realty. Smart MLS
- $--5 bd3 ba2.9k sqft91 Jennifer Dr, Hebron, CT 06248Auction
 Auction.com 2
- $525,0004 bd3 ba2.3k sqft109 Cannon Drive, Hebron, CT 06231For Sale
 MLS ID #24192721, James Celio, Century 21 AllPoints Realty. Smart MLS
- $725,0006 bd2 ba2.6k sqft25 Hebron Road, Andover, CT 06232For SaleMLS ID #24215307, Tracy L. Molloy, Coldwell Banker Realty. Smart MLS
- $670,0003 bd3 ba2.8k sqft3 Wickford Road, Columbia, CT 06237For SaleMLS ID #24210783, Kathy Holland, KW Legacy Partners. Smart MLS
- $629,9004 bd3 ba2.3k sqft269 New London Road, Colchester, CT 06415For SaleMLS ID #24216464, Joshua D. Cingranelli, Priority Real Estate Group,LLC. Smart MLS
- $624,9003 bd3 ba2.4k sqft16 Jordan Lane, Colchester, CT 06415For SaleMLS ID #24218274, Jason Saphire, www.HomeZu.com. Smart MLS
- $650,0005 bd4 ba3.1k sqft77 Jones Hollow Road, Marlborough, CT 06447For SaleMLS ID #24215168, Austin C. Miglin, Realty Negotiations LLC. Smart MLS
- $529,9003 bd2 ba2.4k sqft30 Marjorie Circle, Hebron, CT 06248For SaleMLS ID #24199508, James Celio, Century 21 AllPoints Realty. Smart MLS
- $639,9253 bd3 ba3.1k sqft39 Chapman Road, Marlborough, CT 06447For SaleMLS ID #24215606, Maria Pirulli, Five Stars Realty. Smart MLS
- $729,0004 bd4 ba2.1k sqft275 Randall Road, Lebanon, CT 06249For SaleMLS ID #24203415, James Kelly, William Raveis Real Estate. Smart MLS
- $529,9003 bd2 ba2.4k sqft435 Old Slocum Road, Hebron, CT 06248For SaleMLS ID #24212797, Joe Krist, Century 21 AllPoints Realty. Smart MLS
- $589,9003 bd3 ba2.1k sqft18 Lucks Way, Bolton, CT 06043For SaleMLS ID #24215567, Lori Gabriel, Coldwell Banker Realty. Smart MLS
- $679,9004 bd4 ba2.7k sqft490 Fitchville Road, Bozrah, CT 06336For SaleMLS ID #24213984, Olivia D. Evans, KEY Real Estate Services LLC. Smart MLS
- $649,9003 bd3 ba2.4k sqft409 Jones Hollow Road, Marlborough, CT 06447For SaleMLS ID #24186080, Amy P. Rio, Better Homes and Gardens Real Estate Executive Real Estate. Smart MLS
- $599,9002 bd2 ba1.1k sqft7 Marshall Road, East Hampton, CT 06424For SaleMLS ID #24218496, Carl J. Guild, Carl Guild & Associates. Smart MLS
- $799,0004 bd3 ba2.6k sqft34 Greenwich Place, Colchester, CT 06415For SaleMLS ID #24200885, Stormi Alden, Results Real Estate LLC. Smart MLS
