If you have been looking for a home where everything you need is on one level, take a look at 300 Carrie Circle. This 3-bedroom, 2-bath home offers 1,516 finished square feet with main-floor laundry, a functional layout, and a 3-car garage that gives you room for vehicles, toys, and storage. Inside, you will find generous bedroom space, plenty of closets, and a large primary bathroom with a double vanity, separate shower, and walk-in tub. Off the dining area, step onto the spacious deck overlooking a level backyard lined with mature trees. The full unfinished basement gives you a ton of storage today and plenty of possibilities down the road. Built in 1992 and tucked into a very nice Rice Lake neighborhood, this is the kind of one-level home that is hard to replace.
Active
Price cut: $36.3K (9/28)
$348,700
300 Carrie Circle, Rice Lake, WI 54868
3beds
1,560sqft
Single Family Residence
Built in 1992
0.56 Acres Lot
$344,500 Zestimate®
$224/sqft
$-- HOA
What's special
Main-floor laundrySpacious deckGenerous bedroom spaceFunctional layoutPlenty of closetsLarge primary bathroomWalk-in tub
- 23 days
- 635
- 26
Zillow last checked:
Listing updated:
Listed by:
Thomas Richie 715-719-0555,
Real Estate Solutions
Source: WIREX MLS,MLS#: 1605145 Originating MLS: REALTORS Association of Northwestern WI
Originating MLS: REALTORS Association of Northwestern WIFacts & features
Interior
Bedrooms & bathrooms
- Bedrooms: 3
- Bathrooms: 2
- Full bathrooms: 2
- Main level bedrooms: 3
Primary bedroom
- Level: Main
- Area: 132
- Dimensions: 11 x 12
Bedroom 2
- Level: Main
- Area: 132
- Dimensions: 11 x 12
Bedroom 3
- Level: Main
- Area: 180
- Dimensions: 12 x 15
Kitchen
- Level: Main
- Area: 144
- Dimensions: 12 x 12
Living room
- Level: Main
- Area: 280
- Dimensions: 20 x 14
Heating
- Natural Gas, Forced Air
Cooling
- Central Air
Appliances
- Included: Dishwasher, Dryer, Microwave, Range/Oven, Refrigerator, Washer
Features
- Basement: Full,Concrete
Interior area
- Total structure area: 1,560
- Total interior livable area: 1,560 sqft
- Finished area above ground: 1,560
- Finished area below ground: 0
Property
Parking
- Total spaces: 3
- Parking features: 3 Car, Attached
- Attached garage spaces: 3
Features
- Levels: One
- Stories: 1
- Patio & porch: Deck
Lot
- Size: 0.56 Acres
Details
- Parcel number: 276180511000
- Zoning: Residential
Construction
Type & style
- Home type: SingleFamily
- Property subtype: Single Family Residence
Materials
- Vinyl Siding
Condition
- 21+ Years
- New construction: No
- Year built: 1992
Utilities & green energy
- Electric: Circuit Breakers
- Sewer: Public Sewer
- Water: Public
Community & HOA
Location
- Region: Rice Lake
- Municipality: Rice Lake
Financial & listing details
- Price per square foot: $224/sqft
- Tax assessed value: $285,700
- Annual tax amount: $5,561
- Date on market: 9/15/2026
- Inclusions: Included:dishwasher, Included:dryer, Included:microwave, Included:oven/Range, Included:refrigerator, Included:washer
- Exclusions: Excluded:sellers Personal
Estimated market value
$344,500
$327,000 - $362,000
$1,706/mo
Price history
| Date | Event | Price |
|---|---|---|
| 9/28/2026 | Price change | $348,700-9.4%$224/sqft |
Source:  WIREX MLS #1605145 Report a problem WIREX MLS #1605145 Report a problem | ||
| 9/15/2026 | Listed for sale | $385,000$247/sqft |
Source: WIREX MLS #1605145 Report a problem | ||
Public tax history
| Year | Property taxes | Tax assessment |
|---|---|---|
| 2024 | $4,467 +10.1% | $251,400 |
| 2023 | $4,056 +9.3% | $251,400 +35.1% |
| 2022 | $3,711 +0.6% | $186,100 |
| 2021 | $3,689 -6.5% | $186,100 +9.3% |
| 2020 | $3,944 +3.9% | $170,300 |
| 2019 | $3,794 +5.4% | $170,300 |
| 2017 | $3,601 -7.3% | $170,300 -0.2% |
| 2016 | $3,887 0% | $170,600 |
| 2015 | $3,888 +0.8% | $170,600 |
| 2014 | $3,856 +3.1% | $170,600 |
| 2013 | $3,740 -3.2% | $170,600 |
| 2011 | $3,866 | $170,600 +10.9% |
| 2010 | $3,866 +1.7% | $153,800 |
| 2009 | $3,802 | $153,800 |
Find assessor info on the county website
Monthly payment
Est. payment
Payment breakdown
Explore the cost of this home by adjusting the details. Changes won't be saved.Climate risks
Neighborhood: 54868
Nearby schools
Schools provided by the listing agent
- District: Rice Lake
Source: WIREX MLS. This data may not be complete. We recommend contacting the local school district to confirm school assignments for this home.
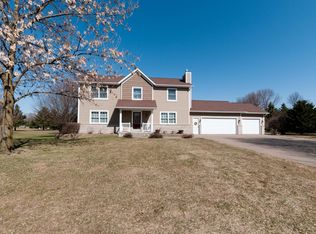
Similar homes
- $339,9003 bd2 ba2.2k sqft1898 21 1/2 Street, Rice Lake, WI 54868Active
 MLS ID #1603903, Scott Rohde. WIREX MLS
 - $349,9004 bd2 ba2.2k sqft1105 Boehmer Drive, Rice Lake, WI 54868Active
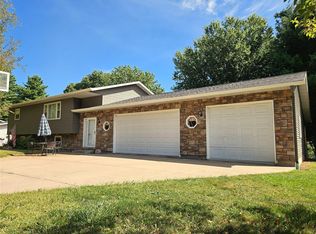 MLS ID #1604746, Ben Rivard. WIREX MLS
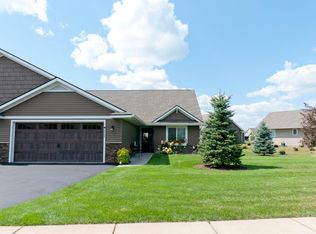
 - $349,9002 bd1 ba1.3k sqft2171 A 21 1/8 Street, Rice Lake, WI 54868Active
 MLS ID #1603365, Michael Jensen. WIREX MLS
 - $360,9003 bd3 ba1.9k sqft2902 Moon Lake Dr, Rice Lake, WI 54868For Sale
 MLS ID #7133812, Richard Jenkins, Jenkins Realty, Inc.. NorthstarMLS as distributed by MLS GRID
 - $319,9004 bd2 ba1.8k sqft1203 Lee St, Rice Lake, WI 54868For SaleMLS ID #7141932, JP Will, LPT Realty. NorthstarMLS as distributed by MLS GRID
