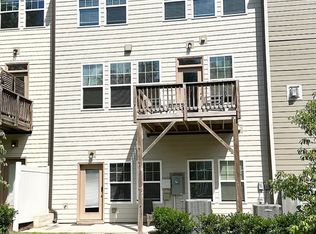
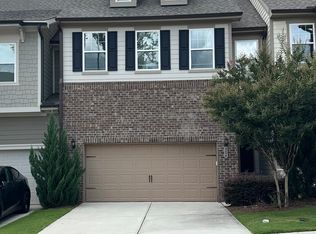
Space, flexibility, and an exceptional location come together in this end-unit townhome in Pipers Crossing! Freshly painted throughout with brand-new carpeting in all carpeted areas, this beautifully refreshed home feels better than new. Offering over 3,000 square feet, 5 bedrooms, 3.5 baths, and a 2-car garage, this home features two stories plus a finished walk-out basement. The open-concept main level connects the kitchen, dining, and living areas, creating an inviting space for everyday living and entertaining. A large kitchen island provides generous prep and gathering space, while the rear deck offers a lovely view and a relaxing spot to unwind. Upstairs, four bedrooms include a spacious primary suite with a tray ceiling, dual walk-in closets, and a bath with double vanities. Second-floor laundry adds everyday convenience. The finished basement features a bedroom, full bath, and spacious living area with direct access to the backyard, providing flexible space for guests, a home office, or a playroom. Abundant storage throughout helps keep everything organized. Enjoy a Raleigh mailing address within Cary town limits, convenient to Crossroads, Fenton, shopping, dining, NC State, and major routes including US-1, US-64, and I-40.
For sale
$595,000
300 Fenella Dr, Raleigh, NC 27606
5beds
3,240sqft
Townhouse
Built in 2020
2,613 Square Feet Lot
$584,000 Zestimate®
$184/sqft
$180/mo HOA
What's special
Freshly painted throughoutDual walk-in closetsBath with double vanitiesOpen-concept main levelAbundant storage throughout
- 15 days
- 378
- 35
Likely to sell faster than
Zillow last checked:
Listing updated:
Listed by:
Yan Xu 626-501-6500,
Cary-Raleigh Realty, Inc.
Source: Doorify MLS,MLS#: 10200110
Facts & features
Interior
Bedrooms & bathrooms
- Bedrooms: 5
- Bathrooms: 4
- Full bathrooms: 3
- 1/2 bathrooms: 1
- Main level bathrooms: 1
Primary bedroom
- Level: Second
Heating
- Central, Fireplace(s), Heat Pump, Natural Gas
Cooling
- Central Air, Ceiling Fan(s)
Appliances
- Included: Built-In Gas Range, Disposal, Dishwasher, Exhaust Fan, Electric Water Heater, Gas Oven, Microwave, Stainless Steel Appliance(s), Vented Exhaust Fan, Washer/Dryer, Water Heater
Features
- Ceiling Fan(s), Crown Molding, Double Vanity, Kitchen Island, Open Floorplan, Pantry, Storage, Walk-In Closet(s), Walk-In Shower, Quartz Counters
- Flooring: Carpet, Plank, Tile
- Basement: Daylight,Exterior Entry,Finished,Full,Interior Entry,Heated
- Number of fireplaces: 1
- Fireplace features: Family Room, Glass Doors
- Common walls with other units/homes: 1 Common Wall
Interior area
- Total structure area: 3,240
- Total interior livable area: 3,240 sqft
- Finished area above ground: 2,373
- Finished area below ground: 867
Property
Parking
- Total spaces: 4
- Parking features: Garage, Open
- Garage spaces: 2
- Uncovered spaces: 2
Features
- Levels: Three Or More
- Stories: 2
- Patio & porch: Deck, Front Porch
- Exterior features: Balcony
Lot
- Size: 2,613 Square Feet
Details
- Parcel number: 077204640675000 0455407
- Zoning: TRCU
- Special conditions: Standard
Construction
Type & style
- Home type: Townhouse
- Architectural style: Transitional
- Property subtype: Townhouse
Materials
- Concrete, Fiber Cement, Shingle Siding, Vinyl Siding
- Foundation: Slab
- Roof: Shingle
Condition
- New construction: No
- Year built: 2020
Utilities & green energy
- Sewer: Public Sewer
- Water: Public
Community & HOA
Community
- Subdivision: Pipers Crossing
HOA
- Has HOA: Yes
- Services included: Maintenance Grounds, Snow Removal, Road Maintenance, Special Assessments, Storm Water Maintenance
- HOA fee: $180 monthly
- HOA name: Pipers Crossing Home Owners Association
- HOA phone: 919-847-3003
Location
- Region: Raleigh
Financial & listing details
- Price per square foot: $184/sqft
- Tax assessed value: $550,381
- Annual tax amount: $4,998
- Date on market: 10/24/2026
- Listing agreement: Exclusive Right To Sell
- Listing terms: Cash,Conventional
- Ownership type: Townhouse
Estimated market value
$584,000
$555,000 - $613,000
$3,528/mo
Price history
| Date | Event | Price |
|---|---|---|
| 10/24/2026 | Listed for sale | $595,000+40.7%$184/sqft |
Source:  Doorify MLS #10200110 Report a problem | ||
| 8/25/2020 | Sold | $423,000-1.8%$131/sqft |
Source: Public Record Report a problem | ||
| 5/7/2020 | Listed for sale | $430,713$133/sqft |
Source: Dan Ryan Builders Report a problem | ||
Public tax history
| Year | Property taxes | Tax assessment |
|---|---|---|
| 2025 | $4,737 +2.2% | $550,381 |
| 2024 | $4,635 +16.7% | $550,381 +39.6% |
| 2023 | $3,972 +3.9% | $394,380 |
| 2022 | $3,824 +2.1% | $394,380 |
| 2021 | $3,747 | $394,380 |
| 2020 | -- | $394,380 +516.2% |
| 2019 | $685 | $64,000 |
Find assessor info on the county website
Monthly payment
Est. payment
Payment breakdown
Explore the cost of this home by adjusting the details. Changes won't be saved.Climate risks
Neighborhood: 27606
Nearby schools
Schools provided by the listing agent
- Elementary: Wake - Swift Creek Elementary
- Middle: Wake - Dillard Drive Middle
- High: Wake - Athens Drive High
Source: Doorify MLS. This data may not be complete. We recommend contacting the local school district to confirm school assignments for this home.
Similar homes
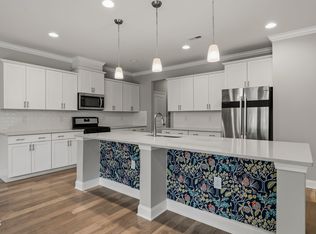
- $585,0005 bd4 ba3.1k sqft302 Fenella Dr, Raleigh, NC 27606For Sale
 MLS ID #10181117, Shannon Bass. Doorify MLS
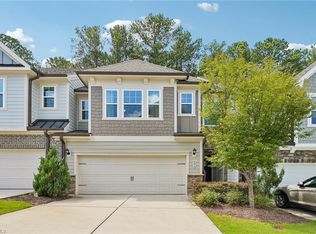
- $499,9003 bd3 ba2.3k sqft605 Newlyn Dr, Raleigh, NC 27606For Sale
 MLS ID #1233189, Yan Xu. Triad MLS
- $600,0003 bd4 ba4.4k sqft2700 Misty Glen Trl, Raleigh, NC 27606For Sale
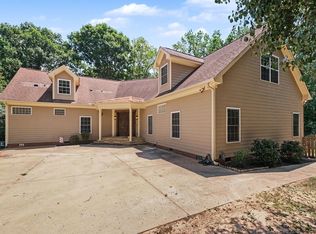 MLS ID #10181009, Meisha Spang. Doorify MLS
- $519,9004 bd3 ba2.4k sqft5320 Olde South Rd, Raleigh, NC 27606For Sale
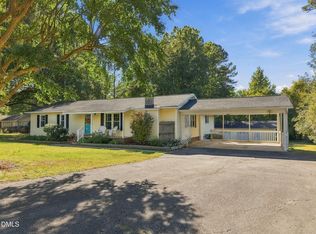 MLS ID #10199977, Allen Fogleman. Doorify MLS
- $609,9004 bd4 ba2.4k sqft7914 Belgium Dr, Raleigh, NC 27606For SaleMLS ID #10197903, Scott Hoffman. Doorify MLS
- $639,0003 bd3 ba2k sqft3305 Campbell Rd, Raleigh, NC 27606For SaleMLS ID #10197747, Allen Wyde. Doorify MLS
- $574,0004 bd3 ba2k sqft107 Old Bridge Ln, Cary, NC 27518For SaleMLS ID #10199668, Dustin Bryan Smith. Doorify MLS
- $650,0003 bd3 ba2k sqft7405 Holly Springs Rd, Raleigh, NC 27606For SaleMLS ID #10196772, VIJAY GYAWALI. Doorify MLS
- $625,0003 bd3 ba2.4k sqft6309 Windy Ridge Ct, Raleigh, NC 27606For SaleMLS ID #10160750, Sandy Lytle. Doorify MLS
- $630,0005 bd3 ba2.3k sqft118 Agassi Ct, Cary, NC 27511For SaleMLS ID #10202162, Melissa Ragan. Doorify MLS
- $635,0004 bd3 ba2.2k sqft217 Ravenstone Dr, Cary, NC 27518For SaleMLS ID #10193477, Isabel Hope. Doorify MLS
- $875,0006 bd5 ba3.6k sqft8404 Secreto Dr, Raleigh, NC 27606For SaleMLS ID #10181959, Hannah Chan. Doorify MLS
- $589,0004 bd3 ba2.5k sqft908 Pirouette Ct, Raleigh, NC 27606For SaleMLS ID #10160587, John Cole. Doorify MLS
- $499,0005 bd3 ba2.4k sqft820 Nuttree Pl, Raleigh, NC 27606For SaleMLS ID #10199704, Valerie DeLoach. Doorify MLS
- $550,0003 bd2 ba1.7k sqft7829 Netherlands Dr, Raleigh, NC 27606For SaleMLS ID #10199457, Eric Schwartz. Doorify MLS
- $590,0005 bd4 ba2.5k sqft861 Athens Dr #101, Raleigh, NC 27606For SaleMLS ID #10196759, Tanya Thomas. Doorify MLS
- $714,9004 bd4 ba2.4k sqft1409 Trailwood Dr, Raleigh, NC 27606For SaleMLS ID #10198771, Christine M Eisenberg. Doorify MLS
- $735,0005 bd4 ba3.2k sqft207 Danton Dr, Cary, NC 27518For SaleMLS ID #10199988, Glenn Wallace. Doorify MLS
- $720,0004 bd4 ba2.9k sqft2101 Chicora Wood Dr, Raleigh, NC 27606For SaleMLS ID #10179289, April Auman. Doorify MLS
- $450,0003 bd3 ba2k sqft4609 Woodside Ct, Raleigh, NC 27606For SaleMLS ID #10201699, Page Sauder. Doorify MLS
