Enjoy the peace, privacy, and freedom of country living in beautiful Galivants Ferry, South Carolina! This charming 3-bedroom, 2-bath home sits on a spacious half-acre lot, offering plenty of room to spread out, relax, and enjoy the outdoors. One of the standout features of this property is the incredible amount of additional space, including a detached garage and an impressive 36' x 30' detached building with endless possibilities. Whether you need extra storage, a workshop, hobby space, or room for your business, the options are yours! Enjoy the quiet country setting while still having convenient access to shopping, dining, and everything the surrounding area has to offer. If you've been looking for a property with room to breathe, extra buildings, and plenty of potential, this Galivants Ferry gem is one you won't want to miss! You'll enjoy the extras like custom cabinets in kitchen, laundry, and bathrooms, Security cameras, metal roof, large parking area, Custom garage with HVAC, hot and cold water access, removable bedroom. Additional 1080 metal garage with 6" concrete floor, a new water line installed, fully insulated, electrical and water. Comes with approx 10k mower package 54" zero tuen mower, weed eater, edger, etc, and much more!!
For sale
$385,000
300 Frye Rd., Galivants Ferry, SC 29544
3beds
1,418sqft
Single Family Residence
Built in 2021
0.53 Acres Lot
$306,300 Zestimate®
$272/sqft
$-- HOA
What's special
Detached garageLarge parking areaMetal roofCustom garage with hvacSpacious half-acre lotRemovable bedroomFully insulated
- 8 hours
- 96
- 14
Zillow last checked:
Listing updated:
Listed by:
Greg T Warren 843-655-5919,
BeachConnection Realty
Source: CCAR,MLS#: 2627453 Originating MLS: Coastal Carolinas Association of Realtors
Facts & features
Interior
Bedrooms & bathrooms
- Bedrooms: 3
- Bathrooms: 2
- Full bathrooms: 2
Primary bedroom
- Features: Ceiling Fan(s), Main Level Primary, Vaulted Ceiling(s), Walk-In Closet(s)
- Level: First
Primary bathroom
- Features: Dual Sinks, Garden Tub/Roman Tub, Separate Shower
Kitchen
- Features: Dishwasher, Stainless Steel Appliances, Solid Surface Counters
Living room
- Features: Ceiling Fan(s), Vaulted Ceiling(s)
Appliances
- Included: Cooktop, Dishwasher, Disposal, Microwave, Range, Refrigerator
Features
- Ceiling Fan(s), Dual Sinks, Garden Tub/Roman Tub, Main Level Primary, Separate Shower, Vaulted Ceiling(s), Walk-In Closet(s), Stainless Steel Appliances, Solid Surface Counters
- Flooring: Carpet, Luxury Vinyl, Luxury VinylPlank, Tile
Interior area
- Total structure area: 3,000
- Total interior livable area: 1,418 sqft
Video & virtual tour
Property
Parking
- Total spaces: 4
- Parking features: Detached, Garage, Two Car Garage
- Garage spaces: 2
Features
- Levels: One
- Stories: 1
- Patio & porch: Front Porch
- Exterior features: Storage
Lot
- Size: 0.53 Acres
Details
- Additional structures: Second Garage
- Additional parcels included: ,
- Parcel number: 23604040016
- Zoning: RES
- Special conditions: None
Construction
Type & style
- Home type: SingleFamily
- Architectural style: Ranch
- Property subtype: Single Family Residence
Condition
- Resale
- Year built: 2021
Community & HOA
Community
- Subdivision: Fox Chase - Aynor
HOA
- Has HOA: No
Location
- Region: Galivants Ferry
Financial & listing details
- Price per square foot: $272/sqft
- Tax assessed value: $302,796
- Annual tax amount: $1,812
- Date on market: 11/12/2026
- Listing terms: Cash,Conventional,FHA
Estimated market value
$306,300
$291,000 - $325,000
$1,801/mo
Price history
| Date | Event | Price |
|---|---|---|
| 11/12/2026 | Listed for sale | $385,000+68.1%$272/sqft |
Source:  CCAR #2627453 Report a problem | ||
| 2/26/2021 | Sold | $229,000+917.8%$161/sqft |
Source: Public Record Report a problem | ||
| 5/2/2017 | Sold | $22,500$16/sqft |
Source: Public Record Report a problem | ||
Public tax history
| Year | Property taxes | Tax assessment |
|---|---|---|
| 2025 | $1,812 | $302,796 |
| 2024 | $1,812 +0% | $302,796 +3.8% |
| 2023 | $1,811 -61.7% | $291,840 |
| 2022 | $4,724 +385% | $291,840 |
| 2021 | $974 +3.2% | -- |
| 2020 | $944 | -- |
| 2019 | -- | -- |
| 2018 | $348 | $1,300 +23.3% |
| 2017 | -- | $1,054 +5.4% |
| 2016 | -- | $1,000 -0.1% |
| 2015 | -- | $1,001 |
| 2014 | $203 | $1,001 |
| 2013 | -- | -- |
| 2012 | -- | -- |
| 2010 | -- | $1,818 -11.4% |
| 2009 | -- | $2,052 |
| 2008 | -- | $2,052 |
| 2007 | -- | $2,052 |
Find assessor info on the county website
Monthly payment
Est. payment
Payment breakdown
Explore the cost of this home by adjusting the details. Changes won't be saved.Climate risks
Neighborhood: 29544
Nearby schools
Schools provided by the listing agent
- Elementary: Aynor Elementary School
- Middle: Aynor Middle School
- High: Aynor High School
Source: CCAR. This data may not be complete. We recommend contacting the local school district to confirm school assignments for this home.
- $300,2003 bd2 ba2k sqft320 Frye Rd, Galivants Ferry, SC 29544Off Market

- $--0.59 acresFrye Road Lots Available On Frye Road And 12 #3, Aynor, SC 29511Off Market
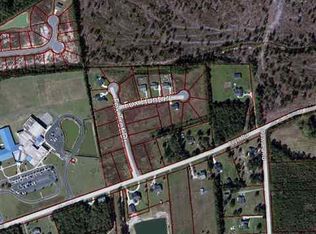
- $285,0003 bd2 ba1.4k sqft104 Fox Trot Dr, Galivants Ferry, SC 29544Sold

- $294,6003 bd2 ba1.4k sqft224 Fox Trot Dr UNIT FC18, Aynor, SC 29511Off Market

Similar homes
- $300,0003 bd2 ba1.5k sqft117 Baylee Circle #Baylee, Galivants Ferry, SC 29544For Sale
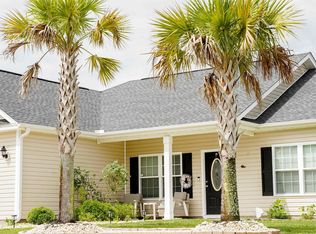
 MLS ID #2627449, Elliot Smith, Carolina One Real Estate MB. CCAR
- $374,9003 bd2 ba1.6k sqft124 Old English Rd., Galivants Ferry, SC 29544For Sale
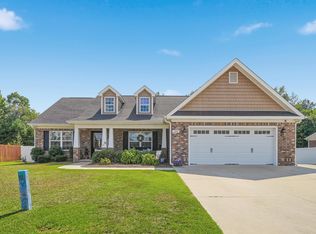 MLS ID #2619186, Leigh Anne Jones, Duncan Group Properties, LLC. CCAR
- $359,9003 bd2 ba1.6k sqft357 Farm Trac Dr., Galivants Ferry, SC 29544For Sale
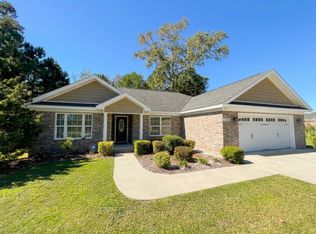 MLS ID #2612114, Courtney S Moore, REMAX Southern Shores-Conway. CCAR
- $399,9994 bd3 ba1.8k sqft117 Old English Dr., Galivants Ferry, SC 29544For Sale
 MLS ID #2621816, Alexis Marino, Coastal Land & Home. CCAR
- $429,0003 bd2 ba1.5k sqft154 Clearwind Ct., Galivants Ferry, SC 29544For SaleMLS ID #2619639, Dominic Siciliano, Keller Williams The Forturro Group. CCAR
- $359,9003 bd2 ba1.8k sqft423 St. John Rd., Galivants Ferry, SC 29544New ConstructionMLS ID #2612374, Chris Sansbury, Sansbury Butler Properties. CCAR
- $229,9003 bd2 ba1.4k sqft1772 Barnhill Rd., Galivants Ferry, SC 29544For SaleMLS ID #2627156, Dave D Pursley, Bulldawg Property Sales LLC. CCAR
- $400,0004 bd3 ba1.7k sqft221 Penn Cir, Galivants Ferry, SC 29544For Sale
 MLS ID #2604173, Danielle King, Realty One Group Docksidenorth. Pee Dee Realtor Association
- $245,0003 bd2 ba1.1k sqft943 9th Ave., Galivants Ferry, SC 29544For SaleMLS ID #2625674, Joseph S Childs, Southern Moon Real Estate. CCAR
- $236,9003 bd2 ba1.2k sqft108 Blue Jacket Dr., Galivants Ferry, SC 29544For SaleMLS ID #2618879, Jonathan M Hyman, Dunes Realty Sales. CCAR
- $249,9003 bd2 ba1.1k sqft854 8th Ave., Galivants Ferry, SC 29544For SaleMLS ID #2623736, Thomas Johnson, Golden Palmetto Realty Co., LLC. CCAR
- $235,0003 bd2 ba1k sqft945 9th Ave., Galivants Ferry, SC 29544For SaleMLS ID #2625493, Madelyn Markwell, Sloan Realty Group. CCAR
- $314,9003 bd2 ba1.6k sqft2275 Vaught Rd., Galivants Ferry, SC 29544For SaleMLS ID #2623214, Jay McDowell, Anchor Realty. CCAR
- $268,9003 bd2 ba1.8k sqft1107 Old Sawmill Rd., Galivants Ferry, SC 29544New ConstructionMLS ID #2627121, Joshua R Hughes, Seaboard Real Estate Co.. CCAR
- $285,0002 bd1 ba800 sqftTBD Lot 1 Mar Cap Rd. #1 Acre, Galivants Ferry, SC 29544For SaleMLS ID #2627373, Betsy Hyman, Diamond Shores Realty. CCAR
- $340,0004 bd2 ba1.7k sqft2267 Vaught Rd., Galivants Ferry, SC 29544For SaleMLS ID #2604467, Amanda L Gunter, INNOVATE Real Estate. CCAR
- $374,9903 bd2 ba1.8k sqft613 Bay St. Lot 4 Santee, Aynor, SC 29511New ConstructionMLS ID #2619063, Julia L Ferrell, The Beverly Group. CCAR
- $499,0002 bd1 ba800 sqft6946 Mar Cap Rd. #5.38 acres, Galivants Ferry, SC 29544For SaleMLS ID #2627370, Betsy Hyman, Diamond Shores Realty. CCAR
- $329,0003 bd2 ba1.6k sqft444 L J Rd., Galivants Ferry, SC 29544For SaleMLS ID #2606042, Jonathan M Hyman, Dunes Realty Sales. CCAR
- $489,9003 bd2 ba1.8k sqft4784 J H Martin Rd., Galivants Ferry, SC 29544For SaleMLS ID #2625772, The Jill Powell Team, Century 21 The Harrelson Group. CCAR
