Welcome to 300 Tot Howell Road, an extraordinary custom brick estate situated on 6.14 fully fenced acres in Greer, SC, with no HOA. Offering approximately 5,879 square feet of luxurious living space, this private retreat is tucked securely behind a custom gate. The beautifully maintained, manicured grounds adjoin Greer CPW property, creating a remarkably private and serene setting. Inside, the two-story great room features soaring ceilings, a massive floor-to-ceiling stone fireplace, and custom built-ins, with French doors opening to the outdoor living space. You can host in style in the formal dining room, which boasts an elegant barrel-vaulted ceiling. The spacious gourmet kitchen has a large granite center island, a gas cooktop, double wall ovens, a Sub-Zero refrigerator, and a sunlit breakfast area surrounded by bay windows. The luxurious main-level primary suite has a gorgeous gas fireplace set in a custom shiplap wall and private balcony access. The beautifully updated, spa-like en-suite bathroom includes dual vanities, a massive glass walk-in shower, and an expansive walk-in closet with built-in organizers. Another large bedroom with a full bathroom, walk-in laundry room with a utility sink, and a half bath complete the main floor. Upstairs, an open catwalk overlooks the great room, leading to two generous secondary bedrooms, two full bathrooms, and a versatile bonus room with skylights offering flexible living space. The fully finished walk-out basement is an entertainer's dream, providing a massive recreation area with French doors leading to the lower patio. It includes a gorgeous custom cantina-style wet bar, a dedicated home theater with a projector screen, a full bathroom, and generous storage. The true showpiece is the incredible outdoor entertainment complex! Relax on the screened-in porch, or step out to the resort-style backyard featuring a heated saltwater pool with a stunning natural stone waterfall. Adjacent to the pool is an expansive outdoor kitchen and covered pavilion with a stone fireplace, and extensive bar seating, all sheltered by a custom solar panel canopy. Animal enthusiasts will appreciate the climate-controlled outbuilding featuring three oversized indoor/outdoor kennels, a grooming station, and automatic feeding and watering systems. This dedicated space operates on its own independent utilities, including a Tesla battery, solar array, hot water heater, and septic tank. The main home is highly energy-efficient, powered by an owned solar system with four Tesla Powerwall batteries and backed by a whole-house generator. Complete with a brand new HVAC systems, an oversized two-car garage up and down, and unmatched privacy, this one-of-a-kind Greer estate is truly a rare find!
For sale
$1,900,000
300 Tot Howell Rd, Greer, SC 29651
4beds
5,879sqft
Single Family Residence, Residential
Built in 2005
6.14 Acres Lot
$1,812,900 Zestimate®
$323/sqft
$-- HOA
What's special
- 12 days
- 828
- 61
Likely to sell faster than
Zillow last checked:
Listing updated:
Listed by:
Robby Brady 864-270-5955,
Howard Hanna Allen Tate - WestEnd,
Alex Green,
Howard Hanna Allen Tate - WestEnd
Source: Greater Greenville AOR,MLS#: 1606775
Facts & features
Interior
Bedrooms & bathrooms
- Bedrooms: 4
- Bathrooms: 6
- Full bathrooms: 5
- 1/2 bathrooms: 1
- Main level bathrooms: 2
Rooms
- Room types: Laundry, Media Room, Office/Study, Workshop, Bonus Room/Rec Room, Breakfast Area
Primary bedroom
- Area: 357
- Dimensions: 17 x 21
Bedroom 2
- Area: 238
- Dimensions: 17 x 14
Bedroom 3
- Area: 221
- Dimensions: 17 x 13
Bedroom 4
- Area: 391
- Dimensions: 17 x 23
Primary bathroom
- Features: Double Sink, Full Bath, Shower Only, Walk-In Closet(s), Fireplace
- Level: Main
Dining room
- Area: 210
- Dimensions: 14 x 15
Family room
- Area: 483
- Dimensions: 21 x 23
Kitchen
- Area: 221
- Dimensions: 17 x 13
Living room
- Area: 506
- Dimensions: 22 x 23
Office
- Area: 578
- Dimensions: 17 x 34
Bonus room
- Area: 416
- Dimensions: 16 x 26
Den
- Area: 578
- Dimensions: 17 x 34
Heating
- Baseboard, Forced Air, Multi-Units, Natural Gas, Other
Cooling
- Central Air, Electric, Multi Units
Appliances
- Included: Gas Cooktop, Dishwasher, Freezer, Refrigerator, Gas Oven, Ice Maker, Microwave, Range Hood, Gas Water Heater, Tankless Water Heater
- Laundry: Sink, 1st Floor, Walk-in, Gas Dryer Hookup, Electric Dryer Hookup, Washer Hookup, Laundry Room
Features
- 2 Story Foyer, Bookcases, High Ceilings, Ceiling Fan(s), Vaulted Ceiling(s), Ceiling Smooth, Tray Ceiling(s), Central Vacuum, Granite Counters, Walk-In Closet(s), Wet Bar, Pantry
- Flooring: Carpet, Ceramic Tile, Wood, Laminate
- Windows: Vinyl/Aluminum Trim, Insulated Windows, Skylight(s), Window Treatments
- Basement: Finished,Walk-Out Access,Interior Entry
- Attic: Pull Down Stairs
- Number of fireplaces: 2
- Fireplace features: Gas Log
Interior area
- Total interior livable area: 5,879 sqft
Video & virtual tour
Property
Parking
- Total spaces: 4
- Parking features: Attached, Garage Door Opener, Side/Rear Entry, Workshop in Garage, Yard Door, Key Pad Entry, Driveway, Parking Pad, Concrete
- Attached garage spaces: 4
- Has uncovered spaces: Yes
Features
- Levels: 2+Basement
- Stories: 2
- Patio & porch: Patio, Screened
- Exterior features: Outdoor Fireplace, Outdoor Kitchen, Outdoor Grill, Water Feature
- Has private pool: Yes
- Pool features: In Ground
- Fencing: Fenced
Lot
- Size: 6.14 Acres
- Features: Sloped, Few Trees, Sprklr In Grnd-Partial Yd, 5 - 10 Acres
- Topography: Level
Details
- Parcel number: 0537.0701025.01
- Other equipment: Generator, Intercom
Construction
Type & style
- Home type: SingleFamily
- Architectural style: Traditional
- Property subtype: Single Family Residence, Residential
Materials
- Brick Veneer
- Foundation: Basement
- Roof: Architectural
Condition
- Year built: 2005
Utilities & green energy
- Electric: Photovoltaics Seller Owned
- Sewer: Septic Tank
- Water: Public, Well
- Utilities for property: Cable Available
Community & HOA
Community
- Features: None
- Security: Smoke Detector(s)
- Subdivision: None
HOA
- Has HOA: No
- Services included: None
Location
- Region: Greer
Financial & listing details
- Price per square foot: $323/sqft
- Tax assessed value: $910,450
- Annual tax amount: $5,670
- Date on market: 10/15/2026
Estimated market value
$1,812,900
$1.72M - $1.90M
$4,005/mo
Price history
| Date | Event | Price |
|---|---|---|
| 10/15/2026 | Listed for sale | $1,900,000+141.3%$323/sqft |
Source:  Greater Greenville AOR #1606775 Report a problem | ||
| 11/1/2006 | Sold | $787,500+872.2%$134/sqft |
Source: Public Record Report a problem | ||
| 7/10/2003 | Sold | $81,000$14/sqft |
Source: Public Record Report a problem | ||
Public tax history
| Year | Property taxes | Tax assessment |
|---|---|---|
| 2025 | $5,670 -1.9% | $910,450 +8.1% |
| 2024 | $5,780 +2.6% | $842,260 |
| 2023 | $5,635 +4.6% | $842,260 |
| 2022 | $5,385 +1.1% | $842,260 |
| 2021 | $5,325 +2.3% | $842,260 +6.9% |
| 2020 | $5,206 +0.6% | $787,890 |
| 2019 | $5,177 +4.4% | $787,890 +4.3% |
| 2018 | $4,958 | $755,760 +2370.6% |
| 2017 | $4,958 +6.1% | $30,590 -96% |
| 2016 | $4,676 | $755,760 |
| 2015 | $4,676 | $755,760 +0.7% |
| 2014 | $4,676 | $750,410 |
| 2013 | -- | $750,410 |
| 2012 | $4,458 +18.8% | -- |
| 2011 | $3,752 +0.1% | -- |
| 2010 | $3,747 | -- |
| 2009 | -- | -- |
| 2008 | -- | -- |
| 2007 | -- | -- |
| 2006 | -- | -- |
| 2005 | -- | -- |
| 2004 | -- | -- |
Find assessor info on the county website
Monthly payment
Est. payment
Payment breakdown
Explore the cost of this home by adjusting the details. Changes won't be saved.Climate risks
Neighborhood: 29651
Nearby schools
Schools provided by the listing agent
- Elementary: Crestview
- Middle: Greer
- High: Greer
Source: Greater Greenville AOR. This data may not be complete. We recommend contacting the local school district to confirm school assignments for this home.
Similar homes
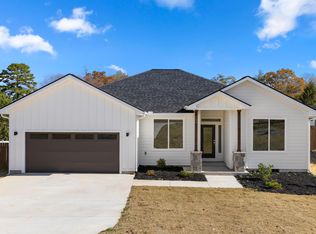
- $1,800,0004 bd4 ba4.1k sqft1286 N Highway 101, Greer, SC 29651For Sale
 MLS ID #1601488, Bob Morgan, BHHS C Dan Joyner - Midtown. Greater Greenville AOR
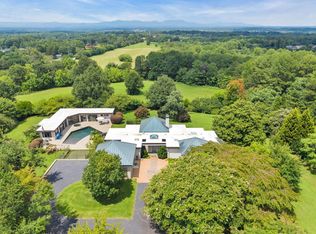
- $1,200,0004 bd4 ba5k sqft208 Eastland Dr, Greer, SC 29651For Sale
 MLS ID #1598315, Raymond Mack, Blackstream International RE. Greater Greenville AOR
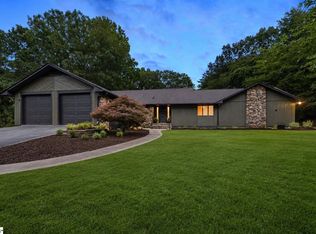
- $1,299,9005 bd6 ba4.7k sqft105 Ascot Dr, Greer, SC 29651For Sale
 MLS ID #1605664, Laura Simmons, Laura Simmons & Associates RE. Greater Greenville AOR
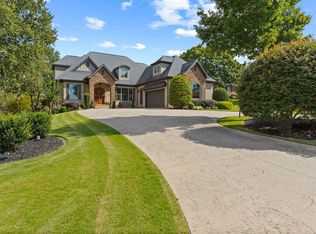
- $1,125,0004 bd5 ba3.4k sqft1288 Ansel School Rd, Greer, SC 29651New Construction
 MLS ID #1605448, Gabrielle Howard, Global Growth Partners RE. Greater Greenville AOR
