Welcome to this beautiful 5-bedroom, 4.5-bath brick home offering nearly 5,000 sq. ft. of finished living space, timeless appeal, and exceptional privacy in the desirable Wakefield community! Beautiful hardwood floors enhance much of the main level, including updated kitchen and pantry flooring installed in 2022. The spacious floor plan features a welcoming foyer, formal dining room, separate living and family rooms, and a bright, sun-filled kitchen with a breakfast area, creating an ideal setting for everyday living and entertaining.
Upstairs, the generous primary suite offers a relaxing retreat, while additional bedrooms and a versatile bonus room provide flexibility for guests, a home office, or recreation. Storage is plentiful, with a large walk-in unfinished storage room upstairs and additional attic space.
The expansive walk-out basement, finished in 2008, is an entertainer's dream, featuring a spacious game room, dedicated bar area, bonus room, bedroom, and full bathroom. The oversized basement bedroom also includes a dedicated hobby area with a built-in desk, cabinetry, and organizational storage, perfect for crafts, creative projects, or a workspace. Approximately 600 sq. ft. of unfinished basement space offers even more storage or workshop potential.
Step outside to enjoy the backyard backing to a natural area, providing a wonderful sense of privacy, along with an outdoor deck and patio for relaxing or entertaining. Additional highlights include a two-car garage, new roof installed in 2024, and updated main-level and upstairs A/C units installed in 2019. Conveniently located near Wakefield's golf course, shopping, dining, and everyday amenities, this exceptional home offers generous living spaces, thoughtful updates, and an ideal combination of comfort, functionality, and convenience!
For sale
$775,000
3012 Herdsman Way, Raleigh, NC 27614
5beds
4,911sqft
Single Family Residence
Built in 2003
0.28 Acres Lot
$776,200 Zestimate®
$158/sqft
$28/mo HOA
What's special
Oversized basement bedroomBonus roomVersatile bonus roomBeautiful hardwood floorsSpacious game roomBreakfast areaDedicated bar area
- 1 day
- 466
- 50
Likely to sell faster than
Zillow last checked:
Listing updated:
Listed by:
Sharon Evans 919-271-3399,
EXP Realty LLC
Source: Doorify MLS,MLS#: 10202282
Facts & features
Interior
Bedrooms & bathrooms
- Bedrooms: 5
- Bathrooms: 4
- Full bathrooms: 3
- 1/2 bathrooms: 1
- Main level bedrooms: 1
Primary bedroom
- Level: Second
- Area: 274 Square Feet
- Dimensions: 13.7 x 20.0
Bedroom 2
- Level: Basement
- Area: 180.7 Square Feet
- Dimensions: 13.0 x 13.9
Bedroom 3
- Level: Main
- Area: 169.36 Square Feet
- Dimensions: 11.6 x 14.6
Bedroom 4
- Level: Second
- Area: 154.98 Square Feet
- Dimensions: 12.3 x 12.6
Bedroom 5
- Level: Second
- Area: 181.5 Square Feet
- Dimensions: 12.1 x 15.0
Bonus room
- Level: Second
- Area: 310.8 Square Feet
- Dimensions: 14.8 x 21.0
Bonus room
- Level: Basement
- Area: 422.4 Square Feet
- Dimensions: 19.2 x 22.0
Breakfast room
- Level: Main
- Area: 108 Square Feet
- Dimensions: 9.0 x 12.0
Dining room
- Level: Main
- Area: 153.67 Square Feet
- Dimensions: 12.1 x 12.7
Other
- Level: Main
- Area: 105 Square Feet
- Dimensions: 7.0 x 15.0
Family room
- Level: Main
- Area: 289.5 Square Feet
- Dimensions: 15.0 x 19.3
Game room
- Level: Basement
- Area: 507.5 Square Feet
- Dimensions: 20.3 x 25.0
Kitchen
- Level: Main
- Area: 185.9 Square Feet
- Dimensions: 13.0 x 14.3
Laundry
- Level: Main
- Area: 52.48 Square Feet
- Dimensions: 6.4 x 8.2
Living room
- Level: Main
- Area: 189 Square Feet
- Dimensions: 13.5 x 14.0
Other
- Description: Patio
- Level: Basement
- Area: 136 Square Feet
- Dimensions: 8.5 x 16.0
Other
- Description: Deck
- Level: Main
- Area: 192 Square Feet
- Dimensions: 12.0 x 16.0
Other
- Description: Porch
- Level: Main
- Area: 60 Square Feet
- Dimensions: 5.0 x 12.0
Other
- Description: Bedroom
- Level: Second
- Area: 126.88 Square Feet
- Dimensions: 10.4 x 12.2
Heating
- Forced Air
Cooling
- Central Air
Appliances
- Laundry: Inside, Laundry Room, Main Level
Features
- Radon Mitigation
- Flooring: Carpet, Tile, Wood
- Basement: Daylight,Finished,Walk-Out Access
- Number of fireplaces: 1
- Fireplace features: Family Room, Gas, Gas Log
Interior area
- Total structure area: 4,911
- Total interior livable area: 4,911 sqft
- Finished area above ground: 3,676
- Finished area below ground: 1,235
Property
Parking
- Total spaces: 4
- Parking features: Attached, Direct Access, Driveway, Inside Entrance, Kitchen Level, Private
- Garage spaces: 2
- Uncovered spaces: 2
Features
- Levels: Two
- Stories: 2
- Has view: Yes
- View description: Neighborhood
Lot
- Size: 0.28 Acres
- Features: Back Yard, Front Yard, Interior Lot, Landscaped
Details
- Parcel number: 173901198543000 0292889
- Zoning: R-6
- Special conditions: Standard
Construction
Type & style
- Home type: SingleFamily
- Architectural style: Traditional
- Property subtype: Single Family Residence
Materials
- Brick Veneer, HardiPlank Type
- Foundation: Permanent
- Roof: Shingle
Condition
- New construction: No
- Year built: 2003
Utilities & green energy
- Sewer: Public Sewer
- Water: Public
Community & HOA
Community
- Features: Clubhouse, Fitness Center, Golf, Playground, Pool, Restaurant, Street Lights, Stable(s), Sidewalks, Tennis Court(s)
- Subdivision: Wakefield
HOA
- Has HOA: Yes
- Amenities included: Clubhouse, Fitness Center, Golf Course, Maintenance Grounds, Management, Pool, Tennis Court(s)
- Services included: Maintenance Grounds, Storm Water Maintenance
- HOA fee: $335 annually
- HOA name: Wakefield Plantation
- HOA phone: 919-848-4911
Location
- Region: Raleigh
Financial & listing details
- Price per square foot: $158/sqft
- Tax assessed value: $727,389
- Annual tax amount: $6,632
- Date on market: 11/6/2026
- Listing agreement: Exclusive Right To Sell
- Listing terms: Cash,Conventional,FHA,VA Loan
- Road surface type: Asphalt, Paved
Estimated market value
$776,200
$714,000 - $838,000
$3,184/mo
Price history
| Date | Event | Price |
|---|---|---|
| 11/6/2026 | Listed for sale | $775,000+92.1%$158/sqft |
Source:  Doorify MLS #10202282 Report a problem | ||
| 11/30/2004 | Sold | $403,500$82/sqft |
Source: Public Record Report a problem | ||
Public tax history
| Year | Property taxes | Tax assessment |
|---|---|---|
| 2025 | $6,364 +0.4% | $727,389 |
| 2024 | $6,337 +34.3% | $727,389 +68.7% |
| 2023 | $4,720 +7.6% | $431,215 |
| 2022 | $4,386 +4% | $431,215 |
| 2021 | $4,216 +1.9% | $431,215 |
| 2020 | $4,139 -25.4% | $431,215 -9.6% |
| 2019 | $5,546 | $476,868 |
| 2018 | $5,546 +11.4% | $476,868 |
| 2017 | $4,981 +2.1% | $476,868 |
| 2016 | $4,878 -11.7% | $476,868 -10.3% |
| 2015 | $5,523 | $531,436 |
| 2014 | -- | $531,436 |
| 2013 | -- | $531,436 |
| 2012 | -- | $531,436 |
| 2011 | -- | $531,436 |
| 2010 | -- | $531,436 |
| 2009 | -- | $531,436 |
| 2008 | -- | -- |
| 2007 | -- | -- |
| 2006 | -- | -- |
| 2005 | -- | -- |
Find assessor info on the county website
Monthly payment
Est. payment
Payment breakdown
Explore the cost of this home by adjusting the details. Changes won't be saved.Climate risks
Neighborhood: North Raleigh
Nearby schools
Schools provided by the listing agent
- Elementary: Wake - Wakefield Elementary
- Middle: Wake - Wakefield Middle
- High: Wake - Wakefield High
Source: Doorify MLS. This data may not be complete. We recommend contacting the local school district to confirm school assignments for this home.
Similar homes
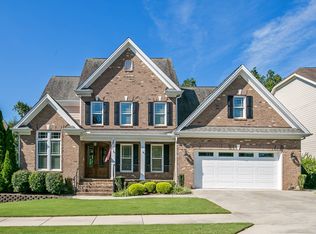
- $724,9005 bd3 ba3.7k sqft12400 Village Gate Way, Raleigh, NC 27614For Sale
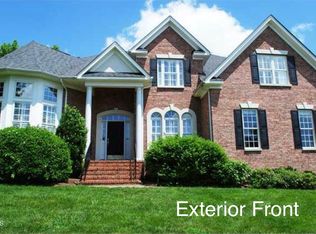
 MLS ID #10167439, Mohammad Ilyas. Doorify MLS
- $750,0005 bd4 ba3.6k sqft12413 Mayhurst Pl, Raleigh, NC 27614For Sale
 MLS ID #10189364, Carole Langheim. Doorify MLS
- $679,0004 bd3 ba3k sqft14401 Possum Track Rd, Raleigh, NC 27614For Sale
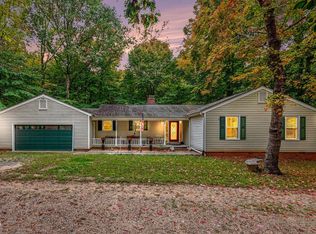 MLS ID #10201918, Nev Nelson. Doorify MLS
- $899,9994 bd4 ba4k sqft12413 Browder St, Raleigh, NC 27614For Sale
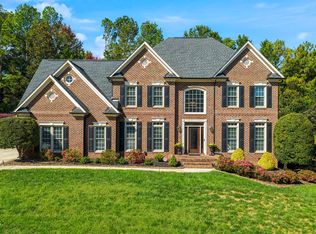 MLS ID #10201033, Benjamin Passwaters. Doorify MLS
- $694,0005 bd4 ba3.1k sqft12212 Ashton Woods Ln, Raleigh, NC 27614For SaleMLS ID #10199074, Thomas Ladane Shoupe. Doorify MLS
- $899,9006 bd5 ba5.4k sqft12225 Dunard St, Raleigh, NC 27614For SaleMLS ID #10173736, Amir Akeem Hunter. Doorify MLS
- $875,0004 bd4 ba3.8k sqft3009 Osterley St, Raleigh, NC 27614For SaleMLS ID #10198508, Dana Ellington. Doorify MLS
- $895,0005 bd5 ba5.7k sqft2223 Spacious Skies St, Raleigh, NC 27614For SaleMLS ID #10198695, Connie Batten. Doorify MLS
- $799,9005 bd5 ba4.7k sqft10200 Thoughtful Spot Way, Raleigh, NC 27614For SaleMLS ID #10171375, Scott Hoffman. Doorify MLS
- $619,9005 bd4 ba4.4k sqft13201 Townfield Dr, Raleigh, NC 27614For SaleMLS ID #10198979, Charles Johnson. Doorify MLS
- $724,9004 bd4 ba3.3k sqft9808 San Remo Pl, Wake Forest, NC 27587For SaleMLS ID #10201657, Ashley Wilson DeWeese. Doorify MLS
- $600,0004 bd4 ba3.3k sqft2931 London Bell Dr, Raleigh, NC 27614For SaleMLS ID #10157127, Kenny Norris Jr. Doorify MLS
- $690,0005 bd4 ba3.9k sqft2005 Katesbridge Ln, Raleigh, NC 27614For SaleMLS ID #10165256, Meisha Spang. Doorify MLS
- $723,0004 bd4 ba3.2k sqft1209 Shining Water Ln, Raleigh, NC 27614For SaleMLS ID #10195086, Angela Drum. Doorify MLS
- $850,0004 bd4 ba3.8k sqft1157 Golden Star Way, Wake Forest, NC 27587For SaleMLS ID #10201990, Tina Caul. Doorify MLS
- $630,0004 bd3 ba3k sqft3121 Hummer Way, Raleigh, NC 27614For SaleMLS ID #10199815, Janna Whitehorne. Doorify MLS
- $674,9005 bd3 ba3.4k sqft1516 Whittington Dr, Raleigh, NC 27614For SaleMLS ID #10192734, James King. Doorify MLS
- $1,150,0004 bd4 ba3.8k sqft12212 Arneson St, Raleigh, NC 27614For SaleMLS ID #10194555, Trent Wilson. Doorify MLS
- $950,0004 bd5 ba4.9k sqft2024 Wide River Dr, Raleigh, NC 27614For SaleMLS ID #10199479, Jim Allen. Doorify MLS
- $674,9004 bd3 ba3k sqft1524 Wood Spring Ct, Raleigh, NC 27614For SaleMLS ID #10197301, Marti Hampton. Doorify MLS
