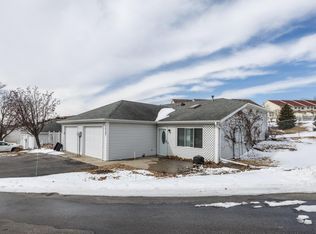
Don't miss this 3 bedroom, 2 bathroom townhome on a quiet cul-de-sac, close to downtown, shopping, and trails. All appliances including washer + dryer, kitchen with pantry. You'll enjoy the convenience of an attached garage along with plenty of additional parking. Outside you'll find a maintenance free exterior with front patio and landscaping.
Active
Price cut: $9.1K (10/16)
$189,900
3031 25th St NW, Rochester, MN 55901
3beds
1,730sqft
(TH) Quad/4 Corners
Built in 1988
1,742 Square Feet Lot
$191,000 Zestimate®
$110/sqft
$275/mo HOA
What's special
- 75 days
- 999
- 48
Likely to sell faster than
Zillow last checked:
Listing updated:
Listed by:
Joseph Sutherland 507-259-5152,
Counselor Realty of Rochester
Source: NorthstarMLS as distributed by MLS GRID,MLS#: 7065120
Facts & features
Interior
Bedrooms & bathrooms
- Bedrooms: 3
- Bathrooms: 2
- Full bathrooms: 2
Bedroom
- Level: Upper
Bedroom 2
- Level: Upper
Bedroom 3
- Level: Lower
Bathroom
- Level: Upper
Bathroom
- Level: Lower
Dining room
- Level: Main
Foyer
- Level: Main
Kitchen
- Level: Main
Laundry
- Level: Lower
Living room
- Level: Main
Patio
- Level: Main
Heating
- Forced Air
Cooling
- Central Air
Appliances
- Included: Dryer, Microwave, Range, Refrigerator, Washer, Water Softener Owned
Features
- Basement: Block,Finished
- Has fireplace: No
Interior area
- Total structure area: 1,777
- Total interior livable area: 1,730 sqft
- Finished area above ground: 1,305
- Finished area below ground: 425
Property
Parking
- Total spaces: 1
- Parking features: Attached, Asphalt, Garage Door Opener
- Attached garage spaces: 1
- Has uncovered spaces: Yes
Accessibility
- Accessibility features: Other
Features
- Levels: Three Level Split
Lot
- Size: 1,742 Square Feet
- Dimensions: 28 x 63
Details
- Foundation area: 472
- Parcel number: 742812017460
- Zoning description: Residential-Single Family
Construction
Type & style
- Home type: Townhouse
- Property subtype: (TH) Quad/4 Corners
- Attached to another structure: Yes
Condition
- New construction: No
- Year built: 1988
Utilities & green energy
- Gas: Natural Gas
- Sewer: City Sewer/Connected
- Water: City Water/Connected
Community & HOA
Community
- Subdivision: Northridge Twnhms
HOA
- Has HOA: Yes
- Services included: Maintenance Structure, Hazard Insurance, Lawn Care, Maintenance Grounds, Snow Removal
- HOA fee: $275 monthly
- HOA name: Northridge
- HOA phone: 507-330-3581
Location
- Region: Rochester
Financial & listing details
- Price per square foot: $110/sqft
- Tax assessed value: $210,600
- Annual tax amount: $2,436
- Date on market: 8/11/2026
Estimated market value
$191,000
$181,000 - $201,000
$1,640/mo
Price history
| Date | Event | Price |
|---|---|---|
| 10/16/2026 | Price change | $189,900-4.6%$110/sqft |
Source:  NorthstarMLS as distributed by MLS GRID #7065120 Report a problem NorthstarMLS as distributed by MLS GRID #7065120 Report a problem | ||
| 9/16/2026 | Price change | $199,000-2.9%$115/sqft |
Source: NorthstarMLS as distributed by MLS GRID #7065120 Report a problem | ||
| 9/1/2026 | Price change | $205,000-6.8%$118/sqft |
Source: NorthstarMLS as distributed by MLS GRID #7065120 Report a problem | ||
| 8/18/2026 | Price change | $220,000-4.3%$127/sqft |
Source: NorthstarMLS as distributed by MLS GRID #7065120 Report a problem | ||
| 8/12/2026 | Listed for sale | $230,000+70.4%$133/sqft |
Source: NorthstarMLS as distributed by MLS GRID #7065120 Report a problem | ||
| 10/12/2015 | Sold | $135,000+3.9%$78/sqft |
Source: NorthstarMLS as distributed by MLS GRID #5078703 Report a problem | ||
| 9/10/2015 | Pending sale | $129,900$75/sqft |
Source: Edina Realty, Inc., a Berkshire Hathaway affiliate #4065610 Report a problem | ||
| 8/28/2015 | Listed for sale | $129,900+29.9%$75/sqft |
Source: Edina Realty, Inc., a Berkshire Hathaway affiliate #4065610 Report a problem | ||
| 8/8/2007 | Sold | $100,000$58/sqft |
Source: Public Record Report a problem | ||
Public tax history
| Year | Property taxes | Tax assessment |
|---|---|---|
| 2025 | $2,436 +23.9% | $183,000 +8.3% |
| 2024 | $1,966 | $168,900 +10.4% |
| 2023 | -- | $153,000 +11.3% |
| 2022 | $1,776 +6.5% | $137,500 +9.3% |
| 2021 | $1,668 +3.5% | $125,800 +7.2% |
| 2020 | $1,612 +7.6% | $117,400 +16.5% |
| 2019 | $1,498 | $100,800 -18.1% |
| 2017 | $1,498 +13.5% | $123,100 +43.1% |
| 2016 | $1,320 | $86,000 +24.3% |
| 2015 | $1,320 +20.7% | $69,200 |
| 2014 | $1,094 +8.1% | $69,200 -9.4% |
| 2012 | $1,012 | $76,400 -27.1% |
| 2011 | -- | $104,800 -5.4% |
| 2010 | $1,142 -3.2% | $110,800 -2.1% |
| 2008 | $1,180 | $113,200 |
Find assessor info on the county website
Monthly payment
Est. payment
Payment breakdown
Explore the cost of this home by adjusting the details. Changes won't be saved.Climate risks
Neighborhood: 55901
Nearby schools
Schools provided by the listing agent
- Elementary: Sunset Terrace
- Middle: John Adams
- High: John Marshall
Source: NorthstarMLS as distributed by MLS GRID. This data may not be complete. We recommend contacting the local school district to confirm school assignments for this home.
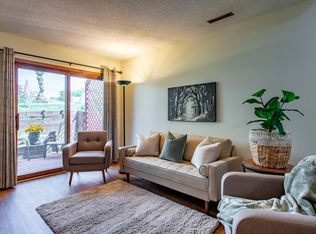
Similar homes
- $180,0002 bd2 ba1.1k sqft2759 Charles Ct NW, Rochester, MN 55901For Sale
 MLS ID #7119134, Kathy J. Johnson, Edina Realty Rochester. NorthstarMLS as distributed by MLS GRID
 - $184,9002 bd1 ba886 sqft2211 Valleyhigh Dr NW, Rochester, MN 55901For Sale
 MLS ID #7122863, Brian E Breider, Infinity Real Estate. NorthstarMLS as distributed by MLS GRID
 - $214,9002 bd2 ba1k sqft1935 Cabernet Ln NW, Rochester, MN 55901For Sale
 MLS ID #7160504, Lynn Franko, Coldwell Banker River Valley,. NorthstarMLS as distributed by MLS GRID
 - $189,9002 bd2 ba1.1k sqft625 19th St NW APT 500, Rochester, MN 55901For Sale
 MLS ID #7157392, Tiffany Carey, Re/Max Results. NorthstarMLS as distributed by MLS GRID
 - $170,0002 bd2 ba1k sqft3961 18th Ave NW, Rochester, MN 55901For SaleMLS ID #7124573, Derrick Guevremont, Counselor Realty of Rochester. NorthstarMLS as distributed by MLS GRID
- $168,0002 bd1 ba971 sqft1991 29th Pl NW Unit 207, Rochester, MN 55901For SaleMLS ID #7162607, Rory Ballard, Dwell Realty Group LLC. NorthstarMLS as distributed by MLS GRID
- $200,0002 bd2 ba1.1k sqft2022 29th Pl NW Unit 203, Rochester, MN 55901For SaleMLS ID #7150154, Marcia Gehrt, Real Broker, LLC.. NorthstarMLS as distributed by MLS GRID
- $239,9002 bd2 ba1.5k sqft1877 Sandcherry Ct NW, Rochester, MN 55901For SaleMLS ID #7159713, Rory Ballard, Dwell Realty Group LLC. NorthstarMLS as distributed by MLS GRID
- $220,0002 bd2 ba1k sqft1937 Cabernet Ln NW, Rochester, MN 55901For SaleMLS ID #7033128, Tiffany Carey, Re/Max Results. NorthstarMLS as distributed by MLS GRID
- $259,9002 bd1 ba1.1k sqft2831 26th St NW, Rochester, MN 55901For SaleMLS ID #7126137, Trina Solano, Edina Realty Rochester. NorthstarMLS as distributed by MLS GRID
- $184,9002 bd1 ba878 sqft1976 29th Pl NW APT 201, Rochester, MN 55901For SaleMLS ID #7101600, Chris Drury, Edina Realty Rochester. NorthstarMLS as distributed by MLS GRID
- $194,9002 bd2 ba1.1k sqft625 19th St NW APT 300, Rochester, MN 55901For SaleMLS ID #7090466, Nikolina Lecic, Exclusive Buyers Real Estate LLC. NorthstarMLS as distributed by MLS GRID
- $199,9002 bd2 ba1.2k sqft3812 9th St NW Unit C, Rochester, MN 55901For SaleMLS ID #7085972, Karl Rogers, Dwell Realty Group LLC. NorthstarMLS as distributed by MLS GRID
- $234,9002 bd2 ba1.4k sqft2989 Boulder Ridge Dr NW, Rochester, MN 55901For SaleMLS ID #7149509, Drew Bauer, Minnesota Realty Company. NorthstarMLS as distributed by MLS GRID
- $184,5002 bd2 ba1.2k sqft625 19th St NW APT 305, Rochester, MN 55901For SaleMLS ID #7133317, Shawn Buryska, Coldwell Banker Realty. NorthstarMLS as distributed by MLS GRID
- $235,0002 bd2 ba1.4k sqft5099 61st St NW, Rochester, MN 55901For SaleMLS ID #7146614, Martha Ballek, Coldwell Banker Realty. NorthstarMLS as distributed by MLS GRID
- $245,0002 bd2 ba1.4k sqft5825 Sandcherry Pl NW, Rochester, MN 55901For SaleMLS ID #7118093, Alexander Beck, eXp Realty. NorthstarMLS as distributed by MLS GRID
- $219,9002 bd2 ba1.7k sqft2100 Valkyrie Dr NW APT 302, Rochester, MN 55901For SaleMLS ID #7143498, Christopher Hus, Re/Max Results. NorthstarMLS as distributed by MLS GRID
- $270,0002 bd2 ba1.2k sqft4937 31st Ave NW, Rochester, MN 55901For SaleMLS ID #7141969, Jon Ryan, Dwell Realty Group LLC. NorthstarMLS as distributed by MLS GRID
