Timeless character meets spacious living in this 1840 Federal-style cobblestone with Greek Revival details, set on 50 acres with woods at the rear! Lovingly maintained by its current owner for 32 years, this distinctive home is featured in the Architectural Heritage of Genesee County.
The 1st floor offers an expansive double-size living room and an entertaining-size dining room, both with wide-plank wood flooring. The kitchen features wood cabinetry, an expandable pantry cabinet, granite counters, tile flooring and all appliances. An adjoining hallway provides extensive pantry cabinetry and storage closets, including a concealed laundry area.
A breakfast bar opens to the family room wing, added in the late 1960s–early 1970s, featuring 2 stone walls, a Timberline woodstove and a Rinnai natural gas heater installed in 2016. Exterior doors lead to the rear yard and a covered side patio. A spiral staircase leads to a 2nd floor loft/office with abundant walk-in storage rooms. The 1st floor full bath features a tiled corner shower, tiled walls and flooring, a pedestal sink and a storage cabinet.
Upstairs, the King sized primary bedroom offers wood flooring and a large walk-in closet with built-in drawers. Three additional bedrooms include one with walk-up attic access and a step down to a spacious walk-in closet/dressing room. A 2nd full bath features a solid surfaced walled tub, tile flooring, a pedestal sink and linen storage.
All windows have been replaced and retained the extra deep window sills! Additional features include a Brand new Andersen front Storm door Oct 19th, furnace installed in October 2009, a water heater installed in March 2016. 200-amp electric service and concrete basement floor. A detached 2 car garage built in 2005 and an 1890 barn with 1½ stories complete this Remarkable Property!
Active
$525,000
9295 Fargo Rd, Stafford, NY 14143
4beds
2,610sqft
Single Family Residence
Built in 1840
50.7 Acres Lot
$-- Zestimate®
$201/sqft
$-- HOA
What's special
Concealed laundry areaTimeless characterRinnai natural gas heaterEntertaining-size dining roomWide-plank wood flooringTile flooringAbundant walk-in storage rooms
- 4 days
- 1,142
- 79
Zillow last checked:
Listing updated:
Listed by:
HUNT Real Estate ERA 585-672-1689,
Annette L Rotondo 585-356-9254
Source: NYSAMLSs,MLS#: B1723440 Originating MLS: Buffalo
Facts & features
Interior
Bedrooms & bathrooms
- Bedrooms: 4
- Bathrooms: 2
- Full bathrooms: 2
- Main level bathrooms: 1
Bedroom 1
- Level: Second
- Dimensions: 15.00 x 14.00
Bedroom 2
- Level: Second
- Dimensions: 14.00 x 13.00
Bedroom 3
- Level: Second
- Dimensions: 14.00 x 11.00
Bedroom 4
- Level: Second
- Dimensions: 10.00 x 7.00
Dining room
- Level: First
- Dimensions: 14.00 x 13.00
Family room
- Level: First
- Dimensions: 20.00 x 16.00
Foyer
- Level: First
- Dimensions: 13.00 x 7.00
Kitchen
- Level: First
- Dimensions: 14.00 x 10.00
Laundry
- Level: First
Living room
- Level: First
- Dimensions: 26.00 x 14.00
Loft
- Level: Second
- Dimensions: 18.00 x 13.00
Other
- Level: First
- Dimensions: 20.00 x 13.00
Other
- Level: Second
- Dimensions: 14.00 x 9.00
Heating
- Electric, Gas, Baseboard, Forced Air
Appliances
- Included: Dryer, Dishwasher, Free-Standing Range, Disposal, Gas Oven, Gas Range, Gas Water Heater, Microwave, Oven, Refrigerator, Washer
- Laundry: Main Level
Features
- Breakfast Bar, Ceiling Fan(s), Den, Separate/Formal Dining Room, Entrance Foyer, Separate/Formal Living Room, Home Office, Kitchen/Family Room Combo, Pantry, Solid Surface Counters, Natural Woodwork, Window Treatments, Loft
- Flooring: Carpet, Ceramic Tile, Hardwood, Tile, Varies
- Windows: Drapes, Thermal Windows
- Basement: Exterior Entry,Partial,Walk-Up Access,Sump Pump
- Number of fireplaces: 3
Interior area
- Total structure area: 2,610
- Total interior livable area: 2,610 sqft
Property
Parking
- Total spaces: 2
- Parking features: Attached, Electricity, Garage, Storage, Circular Driveway, Garage Door Opener
- Attached garage spaces: 2
Features
- Levels: Two
- Stories: 2
- Patio & porch: Covered, Porch
- Exterior features: Dirt Driveway, Private Yard, See Remarks
Lot
- Size: 50.7 Acres
- Dimensions: 356 x 2716
- Features: Irregular Lot, Other, Rural Lot, See Remarks, Wooded
Details
- Additional structures: Barn(s), Outbuilding
- Parcel number: 1844000090000001037002
- Special conditions: Standard
Construction
Type & style
- Home type: SingleFamily
- Architectural style: Greek Revival,Historic/Antique
- Property subtype: Single Family Residence
Materials
- Stone, Wood Siding, Copper Plumbing
- Foundation: Stone
- Roof: Asphalt,Architectural,Shingle
Condition
- Resale
- Year built: 1840
Utilities & green energy
- Electric: Circuit Breakers
- Sewer: Septic Tank
- Water: Connected, Public
- Utilities for property: Cable Available, High Speed Internet Available, Water Connected
Community & HOA
Location
- Region: Stafford
Financial & listing details
- Price per square foot: $201/sqft
- Tax assessed value: $455,000
- Annual tax amount: $8,884
- Date on market: 10/19/2026
- Listing terms: Cash,Conventional,VA Loan
Estimated market value
Not available
Estimated sales range
Not available
$2,211/mo
Price history
| Date | Event | Price |
|---|---|---|
| 10/19/2026 | Listed for sale | $525,000$201/sqft |
Source:  NYSAMLSs #B1723440 Report a problem | ||
Public tax history
| Year | Property taxes | Tax assessment |
|---|---|---|
| 2025 | -- | $276,800 |
| 2024 | -- | $276,800 |
| 2023 | -- | $276,800 |
| 2022 | -- | $276,800 +17.8% |
| 2021 | -- | $235,000 |
| 2020 | -- | $235,000 +1.9% |
| 2019 | -- | $230,700 |
| 2018 | -- | $230,700 |
| 2017 | $8,624 | $230,700 |
| 2016 | -- | $230,700 |
| 2015 | -- | $230,700 +16.9% |
| 2014 | -- | $197,400 -17.8% |
| 2013 | -- | $240,000 |
| 2012 | -- | $240,000 |
| 2011 | -- | $240,000 |
| 2010 | -- | $240,000 |
| 2009 | -- | $240,000 |
| 2008 | -- | $240,000 |
| 2007 | -- | $240,000 +10.6% |
| 2006 | -- | $217,000 +2.8% |
| 2005 | -- | $211,100 +16.4% |
| 2004 | -- | $181,400 |
| 2003 | -- | $181,400 |
| 2002 | -- | $181,400 +24.4% |
| 2001 | -- | $145,800 |
| 2000 | -- | $145,800 |
Find assessor info on the county website
Monthly payment
Climate risks
Neighborhood: 14143
Nearby schools
Schools provided by the listing agent
- District: Batavia
Source: NYSAMLSs. This data may not be complete. We recommend contacting the local school district to confirm school assignments for this home.
Similar homes
- $299,9004 bd2 ba2.1k sqft9283 S Street Rd, Le Roy, NY 14482For Sale

 MLS ID #R1717594, Khari Sabb, Listing by: Hunt Real Estate ERA. NYSAMLSs
- $474,9004 bd3 ba2k sqft2637 Brown Rd, Corfu, NY 14036For Sale
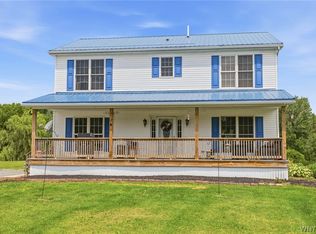 MLS ID #B1695430, Rebecca Guzdek, Listing by: Keller Williams Realty WNY. NYSAMLSs
- $635,9004 bd3 ba1.9k sqft5566 Oatka Rd #7, Warsaw, NY 14569For Sale
 MLS ID #B1723601, Bridget Rivellino, Listing by: Rivellino Realty. NYSAMLSs
- $315,0004 bd3 ba2.1k sqft9463 Putnam Rd, Batavia, NY 14020For Sale
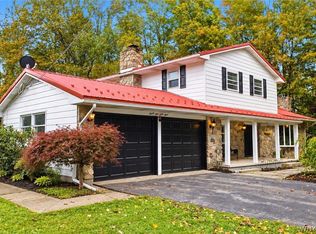 MLS ID #B1719976, Aryne Abdella, Listing by: Berkshire Hathaway Homeservices Zambito Realtors. NYSAMLSs
- $495,0004 bd3 ba3.1k sqft2385 Dow Rd, Piffard, NY 14533For SaleMLS ID #R1707114, Josephine Velazquez, Listing by: Howard Hanna. NYSAMLSs
- $485,0005 bd3 ba2.8k sqft10537 Harper Rd, Darien Center, NY 14040For SaleMLS ID #B1712243, Aryne Abdella, Listing by: Berkshire Hathaway Homeservices Zambito Realtors. NYSAMLSs
- $539,5006 bd5 ba3.6k sqft218 Wyoming St, Warsaw, NY 14569For SaleMLS ID #R1694089, Matthew Sharman, Listing by: Real Broker NY LLC. NYSAMLSs
- $329,9004 bd2 ba1.6k sqft3367 Dunham Rd, Warsaw, NY 14569For SaleMLS ID #B1698168, Joseph A Rivellino, Listing by: Rivellino Realty. NYSAMLSs
- $299,9004 bd2 ba2.2k sqft7016 Lyman Rd, Bergen, NY 14416For SaleMLS ID #R1719355, Khari Sabb, Listing by: Hunt Real Estate ERA. NYSAMLSs
- $429,0004 bd3 ba3.4k sqft201 Naramore Dr, Batavia, NY 14020For SaleMLS ID #R1701957, Michelle T Dills, Listing by: Howard Hanna. NYSAMLSs
- $339,9004 bd2 ba1.9k sqft5173 Ellicott Street Rd, Batavia, NY 14020For SaleMLS ID #B1708579, Lynn A Bezon, Listing by: Reliant Real Estate. NYSAMLSs
- $395,0005 bd3 ba2.9k sqft3761 Batavia Oakfield Town Line Rd, Oakfield, NY 14125For SaleMLS ID #B1709379, Cally Couturier, Listing by: Berkshire Hathaway Homeservices Zambito Realtors. NYSAMLSs
- $319,9003 bd2 ba2.8k sqft7935 Alleghany Rd, Corfu, NY 14036For SaleMLS ID #B1723215, Sarah Kieffer, Listing by: HUNT Real Estate ERA. NYSAMLSs
- $579,9904 bd3 ba2.4k sqft2140 North Rd, Scottsville, NY 14546For SaleMLS ID #R1719081, Justin E Brosnan, Listing by: Revolution Real Estate. NYSAMLSs
- $275,0004 bd2 ba2.2k sqft484 Bank Rd, East Bethany, NY 14054For SaleMLS ID #B1681029, Adrienne Wright, Listing by: WNY Metro Roberts Realty. NYSAMLSs
- $349,9005 bd3 ba2.4k sqft16 Orchard Dr, Le Roy, NY 14482For SaleMLS ID #B1714943, Ann M Lavrincik, Listing by: Glow Realty LLC. NYSAMLSs
- $279,9003 bd1 ba1.3k sqft48 Longs Ln, Corfu, NY 14036For SaleMLS ID #B1723620, Christine Dalfonso, Listing by: Keller Williams Realty Lancaster. NYSAMLSs
- $399,9002 bd2 ba1.4k sqft8696 Hopkins Rd, Batavia, NY 14020For SaleMLS ID #R1708341, Charles F. Flynn, Listing by: Howard Hanna. NYSAMLSs
- $349,9953 bd3 ba1.8k sqft34 Munger St, Bergen, NY 14416For SaleMLS ID #R1723277, Robert K. Malone, Listing by: Keller Williams Realty Greater Rochester. NYSAMLSs
